Sunday, 19 May 2013

Organ Pipe-clad Concrete and Lost Students

Chamberlin Powell and Bon in Leeds


For Part 1 of this blog, please click here: Chamberlin, Powell and Bon in London

Thanks to those of you who met me at the Barbican in my last blog. We are now in West Yorkshire at the University of Leeds, taking a look at the work that Chamberlin, Powell and Bon (CPB) undertook on the campus in the 60s, as Master Planners for the big post-war campus project. The challenge for the university and CPB at this time was manifold and included such problems as creating a holistic and cohesive campus, offering a look and feel that would signify the vision of a new university, and to do this within the scope and limitations set by both the university and the city itself. The two plans they produced at the early stages of the project are not only fascinating to read, but works of art in their own right (see below).


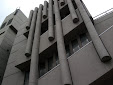
The photos shown in this blog are of the Roger Stevens Lecture Theatre (colloquially known simply as 'Roger Stevens'). People's views on the aesthetics of the building (students and academics alike) are polarised. However, I think many feel that way about Brutalist architecture generally. The organ-pipe clad concrete-formed Roger Stevens is a prime example of Modernist sixties architecture at its best. Recognised as a Grade II listed building in 2010, its existence has since become justified, following the period in the 70s and 80s when people began to lose faith in the Modernist project, and councils started to pull down their public housing projects (see information and photos on the Pruitt-Igoe, or watch Godfrey Reggio and Philip Glass's superb film Koyaanisqatsi to see its demise).


The original design for the Roger Stevens was very different from the final lecture theatre, as can be seen in the architecture's mock-up below:


The final Roger Stevens is woven into the campus via raised walkway access (as above) which seamlessly takes you from the higher ground further up the hill, directly into the building. However, once inside things begin to get complicated. Most people find it hard to negotiate because of multiple staircases and what seems like an unintuitive layout. I have been at the university since 2005 and always have a problem finding the actual lecture theatre I am looking for.

One of the more intriguing and lesser known facts about the Roger Stevens, though, is that a broadcasting studio was built in the basement. I didn't know about it till 2012 when an exhibition was held there: Celine Condorelli's 'Additionals'. I went to the private viewing and include some of the photos I took of the event below:


In the last blog I mentioned how little information there was on CPB, especially by themselves, however I did come across an article by Chamberlin in The University of Leeds Review (May 1969) entitled 'The Evolution and Realization of the University Development Plan' and include a quote from that article here:
A university should have a sense of wholeness which is not fostered by segregated planning. [...] An early task in evolving a Development Plan was to establish valid principles of design calculated to meet the ascertainable need of the University and to invent a vocabulary of design which could be relied on to meet a whole variety of situations and problems.
In the conclusion of Elain Harwood's chapter on the University of Leeds in the RIBA commissioned book, Chamberlin, Powell and Bon, she says of their work at Leeds:
That the Leeds plan as originally envisaged by Chamberlin, Powell and Bon was never fully realised became inevitable following the imposition of financial restraints. Building struggled on through the 1970s, although after 1973 funding was cut by 90 per cent. Powell recalled that 'the government eventually discovered that it had briefly over-expanded higher education.' Money ran out, and a new generation moved in who wanted change.
You can watch a film I made based on my own response to the sixties precinct area of the university campus, including the area around the Roger Stevens. Here is part of the abstract for the film by way of explanation. The link to the film is below it: "This 3 minute film is an acoustic psychogeographical response to the area called the precinct and features two of the most impressive buildings of this era."

Film: The Sound of the Sixties: Chamberlin, Powell and Bon

Links:
Chamberlin, Powell and Bon: Space Age or Quasi-Totalitarianism?
Chamberlin, Powell and Bon: Does the old campus make sense in the present?
Chamberlin, Powell and Bon: The Return of the Repressed

Thursday, 9 May 2013

Brutalist Access Points and Disappeared Stationers

Chamberlin, Powell and Bon in London


It was interesting to revisit the Barbican (built 1965-1976) in London recently with the, now, knowledge of the Le Corbusier inspired architects Chamberlin, Powell and Bon and their brutalist design. When I worked in this area of London in the late 1980s I spent quite a bit of time in the Barbican, in fact I was based on the edge of it in one of the offices in Aldersgate Street. The company I worked for then was Jockelson Stationery (below is a photo of the office today - they have long gone). Little did I know that a few decades later I would be studying the architects as part of my PhD research!


Chamberlin, Powell and Bon (CPB) are not known for saying a lot - there isn't much written by them, or about them. But, thankfully, in 2011 a book was published by RIBA written by Elain Harwood, in the 20th Century Architects series, called Chamberlin, Powell and Bon. However, I like to think that their architecture did the speaking on their behalf, as these photos that I took of the Barbican will show:


Harwood says the "Barbican suffers from its compact site and a difficulty of access for the uninitiated, with its lack of easily identifiable access points". (2011: 129) And, this is definitely true of my own trip, despite the fact that I knew the area from the past. I had forgotten this ramp (shown above and below) on the Chiswell Street side and initially headed across the road towards some stairs I could see, which didn't actually take me up to the surface on top of the underpass, where the allude to take you.


While I quite like the mystery of 'un-identifiable access points' - I am a psychogeographer after all - this is not an uncommon criticism of the work of CPB, as students at the University of Leeds will testify to when attempting to find their way around the Roger Stevens Lecture Theatre (more about this is in part two of the blog). Nevertheless, I don't think this detracts from the overall work and, having read their plans for the University of Leeds, many of the decisions which resulted in these oddly hidden entrances are based upon saving space, streamlining, or other such economic decision-making processes.

Harwood says of the Barbican: "it was resoundingly the Barbican that Chamberlin, Powell and Bon's depth and range of vision in planning, design and detailing were consumately realised. It brings together the sense of scale and imagination that charges all their work, on an exceptional canvas." (2011: 130) However, the Golden Lane Estate (completed 1962) nearby should not be forgotten. It still looks good after all these years, especially when you consider how many of its peers have now been demolished. But what is that interesting-looking lip on the top of this iconic building?


Part two of this blog looks at CPB in Leeds: Organ Pipe-clad Concrete and Lost Students

Wednesday, 1 May 2013

A (short) Tale of Two (books on) Cities

David Pinder's Visions of the City and Jonathan Raban's Soft City


David Pinder's Visions of the City (2005) takes a primarily Situationist look at the city and discusses détournement, the dérive and their cartography in depth. Preferring the Situationists' approach to the Surrealists' he states: "The dérive placed more emphasis on a conscious analytic subject, investigating and contesting terrain." (2005: 3) Pinder believes that the maps produced by Debord, and the performative acts behind them, go towards altering conceptions of the city and the lived experience therein. (2005: 159)


Jonathan Raban also discusses the individual's response to living in the city in Soft City (1974). He begins by explaining that the city, your own city, has a language that speaks to you and that your recognise: "the language you've always known, the language from which being you, being me, are inseparable." (1998: 3) Raban's poetic prose on the city - describing a flexible space that can be bent to our will - views the city as malleable, encouraging fluid identities in its citizens. In not seeing the city as being full of 'evils' that can create an alienating effect, Raban prefers to show us aspects that we can use and mould for our individual purposes:
For at moments like this, the city goes soft; it awaits the imprint of an identity. For better or worse, it invites you to remake it, to consolidate it into a shape you can live in. You, too. Decide who you are, and the city will again assume a fixed form around you. (ibid.)

Bibliography:
Pinder, David. 2005. Visions of the City: Utopianism, Power and Politics in Twnetieth-Century Urbanism (Edinburgh: Edinburgh University Press Ltd).
Raban, Jonathan. 1998. Soft City (London: The Harvill Press).

Monday, 29 April 2013

Neon Tabards, Dead Dissenters and Insect Hotels


This is part 2 of my Bunhill Fields Blog. Part 1 can be found here:
GWMs, Dead Psychogeographers and Funerary Enclaves

Bunhill Fields Cemetery is under renovation at the moment, as you can see from the above image. There are neon-tabard-clad men in huts, and health and safety notices abound. The work seems to be being carried out by these people:


Nimbus are a conservation company from Somerset, specialising in masonry-related maintenance of the representations of GWMs, including Nelson's Monument in Great Yarmouth.

Bunhill Fields has a long history and is now a Grade I listed 'park'. This is what appeared in The Guardian at the point listed status was endowed upon it:
The cemetery, founded in the 1660s as a burial ground for nonconformists, radicals and dissenters, holds the remains of John Bunyan, author of The Pilgrim's Progress, Daniel Defoe, who wrote Robinson Crusoe, and the poet and artist William Blake, among thousands of others. In the 19th century, when it had already become a place of pilgrimage for nonconformists and radical reformers, the poet Robert Southey called it the Campo Santo (holy ground) of the dissenters. By the time it was finally declared full and closed in 1853, at least 120,000 people had been interred in the four acres. "Paradoxically, the fact that many of those buried here would cheerfully have damned one another to hell on some minute point of theological dispute has brought them all together in this peaceful place," said David Garrard, the English Heritage historian who advised the government that such a unique place deserved the highest grade listing and protection. "Many of these people suffered a lifetime's persecution for their beliefs before coming to rest here." (Maev Kennedy, 22 February 2011)

The most intriguing discovery of my exploration was this strange 'sculpture'. Apparently it is a hotel for bugs. It looks pretty luxurious. On par with a boutique hotel, I would say. I couldn't get close enough to see if any of the guests were having their continental breakfast in bed though. It was made for a competition in 2010 called Beyond the Hive. It's called InnVertebrate and is made by ORTLOS Space Engineering and Metalanguage Design. This is what the notice says:


You can find out more about the wider biodiversity project here:
Big Biodiversity Trail

Wednesday, 24 April 2013

GWMs, Dead Psychogeographers and Funerary Enclaves


Image of map taken by Mark Barker.

I was down in London this week doing a talk at the Cass Business School (City of London University) in EC1. This was an area I knew really well in the 1980s as it was my 'patch' because I was a sales rep. I knew every path and alley of EC1 since I walked every one of them, marking them off on my map as I traipsed. Clearly I was already a psychogeographer-in-waiting.

I do remember Bunhill Fields cemetery from that time, although I don't remember exploring it. It sits within a busy, 'businessy' part of London just North of the square mile. It is one of those surprise little 'hidden' places that seem to have somehow survived the inexorable urban encroachment taking place around it.


These signs (above) show you the positions of the graves of the famous people buried there. While the graveyard is full of GWMs (Great White Men) what was a pleasant surprise was the discovery of two dead 'psychogeographers' in the graveyard there: William Blake and Daniel Defoe. So here are the photos of their graves, and also an extract from Merlin Coverley's Psychogeography book which orients them in the 'tradition' retrospectively.

"Defoe inaugurates a tradition of London writing in which the topography of the city is refashioned through the imaginative force of the writer. [...] These 'Cockney Visionaries' are thus able to recognise sites of psychic and chronological resonance and can align these points in order to remap the city. Elsewhere this sense of an eternal landscape underpinning our own has been termed genius or loci or 'sense of place', a kind of historical consciousness that exposes the psychic connectivity of landscapes both urban and rural. In recognition of such resonance, Defoe is followed by William Blake whose poetry celebrates the spiritual city behind our own, the New Jerusalem whose coordinates he identifies within the streets of the eighteenth century city." (Coverley 2006:16)

Part 2 of the blog is here: Neon Tabards, Dead Dissenters and Insect Hotels

Saturday, 20 April 2013

Independent Record Store Day!

The Muso-Psychogeographical Wanderings of a Retrospective Sojourn


Today, Saturday April 20th, is Independent Record Store Day! Co-incidentally, on a recent trip to my hometown of King's Lynn, Norfolk, I decided to search for the sites of the old record shops of my childhood. I knew they had gone, but I thought I would photograph what was there in their place.


There was a record shop in this area of Tower Street (above). I couldn't remember the name of it, but when I checked online there was a Bayes Recordium there at one time, so I think that must have been where I bought my first single: Hawkwind's Silver Machine.

However, I do remember when Bayes Recordium moved to Broad Street into a much larger store. I think at the location that is now Bet Fred (under the flyover), but I may be wrong, although it was definitely near there somewhere.


On the website British Record Shop Archive it says about Bayes Recordium:
Bayes Recordium started above Bayes TV in St James Street in1957. We moved to Tower Street in 1963 to our own shop. Above this shop we had a recording studio where almost all local (and not so local) groups recorded. We had records made which were sold in the shop and buy the groups. In 1973 we moved to Broad Street (when the iconic orange/black bags first appeared). We sold the business in 1997 having been going for 40 years.


What I did discover on my psychogeographical musical wandering around King's Lynn was a current independent record store in St James' Street (see below). Since I was hanging around the outside taking photos, and drawing attention to myself due to my general snooping, I thought I'd better go inside. So I had a look around and then chatted to the owner about independent record shops in general, and about those that had been in King's Lynn in my child/teenagehood.


The current clientèle looked middle-aged (50+) and were all men - probably those original music-boffins of the 60s-70s. Maybe at the weekend some young people might frequent it, and more women, although maybe not...Anyway, I felt bad about taking his time and then thought I should buy something, so I bought Reparata's Shoes on 45, even though I have nothing to play it on!


As for the independent record shops in Leeds, I have to confess I haven't been to them. But apparently there is a Crash Records on the The Headrow, and Jumbo Records is located in St John's Centre. I love the retro looks of their brand.


Other blogs on King's Lynn:
Pretend Cats, Mistaken Architects and Opinionated of King's Lynn
Jumping Cows, Oil Cake Mills and Car Parks Without Compare

Thursday, 4 April 2013

Deconstructing the Ziff - Part 2


Inside/Outside, Right/Left or Behind the Lines

This is part 2 of the blog. Please click here for Part 1
You can just see a little PEEP of the passage in Looking-glass House, if you leave the door of our drawing-room wide open: and it's very like our passage as far as you can see, only you know it may be quite different beyond. Oh, Kitty! how nice it would be if we could only get through into Looking-glass House! (Lewis Carroll Through the Looking-Glass)
In the above photo of the Marjorie and Arnold Ziff building at the University of Leeds, you can see a reflection of another building in the sheath-like glass fascia. This is the Michael Sadler building next to it, a building from another period and made of Portland Stone on this side. Portland Stone was used a lot in civic buildings for a few hundred years until the 20th century. As a material it makes a statement about public life and civic pride. Not only can we often see it in buildings belonging to royalty, such as Buckingham Palace, but also in our Town Halls. So when we pass this side of the Ziff building we can see the Michael Sadler building doubled, in both its real self on one side of us, and it's reflection on the other side. This reminds us that while the University of Leeds is a contemporary university (we have, and can afford, a brand new postmodern building like 'the Ziff'), it also has historic civic origins which add gravitas to the perception of it as an established university. This is what the university said about the Ziff building in a press release at the point the building work was planned:
The Marjorie and Arnold Ziff building [...]will present a world-class face to the community it serves - the University's past, present and future students, its partners and the region. The building will also represent, more visibly than any other project, the ambitious plan for Leeds to rank among the world's top 50 universities by 2015. (University of Leeds 2006)
While the mirror-like quality of glass has the effect of opening up space - the Ziff building fits snugly into what was a relatively small 'vacant plot' - it also reflects the university back onto itself in the same way the Westin Bonaventure does with LA. The Ziff building presents both a "word class face" yet also, in the same moment, reaffirms its past.


Reinhold Martin explains the effects of this mirroring quality which is so prevalent in postmodern architecture. He describes it as forming "feedback loops" which constantly repeats binary structures such as: "inside outside inside outside", "vertical horizontal vertical horizontal" or "right left right left". (2010: 106) The effects of this may be more apparent in a photograph of the other side of the Ziff building (see above). This side of the building is a wall of curved glass and steel. The mesh-like steel decoration, while part of the building, is also reflected in the building itself. So the steel appears twice, creating the lines of the complex matrix you can see here.

Here we not only see the surrounding area reflected in the face of the building, but also the steel embellishment reflected in the building too; the building also reflects itself. Martin says that these mirrored architectural styles are "less oppositional or complementary than they are redundant, a doubling back of the surface onto itself". (ibid.) He goes on to say that the mirror is a function belonging to postmodernism as it appears as late capitalism, agreeing with both David Harvey and Fredric Jameson's dialectical critiques of how capital operates in urban space. Martin says this occurs at the "point at which what is culture and what is capital cannot be distinguished in any useful way." (ibid.)

This is apparent in the reaffirmation of the university's current strapline in their press release above about the Ziff building: "The building will also represent, more visibly than any other project, the ambitious plan for Leeds to rank among the world's top 50 universities by 2015". As Martin explains, architecture "appears as a cipher in which is encoded a virtual universe of production and consumption, as well as a material unit, a piece of that universe that helps to keep it going." (Martin 2010: xi)


This becomes an interesting point when it comes to postmodern artworks such as Anish Kapoor's mirrored public sculptures, for example his 2010 artwork Turning the World Upside Down and, especially, Cloud Gate (2006) (above) which reflects Chicago back onto itself. The $23 million it cost to fund Cloud Gate, came from donations from individuals and corporations.

Bibliography:
Jameson, Fredriç. 2009. Postmodernism or The Cultural Logic of Late Capitalism (London and New York: Verso).
Martin, Reinhold. 2010. Utopia's Ghost: Architecture and Postmodernism, Again (London: Profile Books).
University of Leeds. 'Marjorie and Arnold Ziff Building', The Reporter (27 November 2006), [accessed 5 November 2012]