Showing posts with label Roger Stevens. Show all posts

Sunday, 19 May 2013

Organ Pipe-clad Concrete and Lost Students

Chamberlin Powell and Bon in Leeds


For Part 1 of this blog, please click here: Chamberlin, Powell and Bon in London

Thanks to those of you who met me at the Barbican in my last blog. We are now in West Yorkshire at the University of Leeds, taking a look at the work that Chamberlin, Powell and Bon (CPB) undertook on the campus in the 60s, as Master Planners for the big post-war campus project. The challenge for the university and CPB at this time was manifold and included such problems as creating a holistic and cohesive campus, offering a look and feel that would signify the vision of a new university, and to do this within the scope and limitations set by both the university and the city itself. The two plans they produced at the early stages of the project are not only fascinating to read, but works of art in their own right (see below).


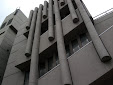
The photos shown in this blog are of the Roger Stevens Lecture Theatre (colloquially known simply as 'Roger Stevens'). People's views on the aesthetics of the building (students and academics alike) are polarised. However, I think many feel that way about Brutalist architecture generally. The organ-pipe clad concrete-formed Roger Stevens is a prime example of Modernist sixties architecture at its best. Recognised as a Grade II listed building in 2010, its existence has since become justified, following the period in the 70s and 80s when people began to lose faith in the Modernist project, and councils started to pull down their public housing projects (see information and photos on the Pruitt-Igoe, or watch Godfrey Reggio and Philip Glass's superb film Koyaanisqatsi to see its demise).


The original design for the Roger Stevens was very different from the final lecture theatre, as can be seen in the architecture's mock-up below:


The final Roger Stevens is woven into the campus via raised walkway access (as above) which seamlessly takes you from the higher ground further up the hill, directly into the building. However, once inside things begin to get complicated. Most people find it hard to negotiate because of multiple staircases and what seems like an unintuitive layout. I have been at the university since 2005 and always have a problem finding the actual lecture theatre I am looking for.

One of the more intriguing and lesser known facts about the Roger Stevens, though, is that a broadcasting studio was built in the basement. I didn't know about it till 2012 when an exhibition was held there: Celine Condorelli's 'Additionals'. I went to the private viewing and include some of the photos I took of the event below:


In the last blog I mentioned how little information there was on CPB, especially by themselves, however I did come across an article by Chamberlin in The University of Leeds Review (May 1969) entitled 'The Evolution and Realization of the University Development Plan' and include a quote from that article here:
A university should have a sense of wholeness which is not fostered by segregated planning. [...] An early task in evolving a Development Plan was to establish valid principles of design calculated to meet the ascertainable need of the University and to invent a vocabulary of design which could be relied on to meet a whole variety of situations and problems.
In the conclusion of Elain Harwood's chapter on the University of Leeds in the RIBA commissioned book, Chamberlin, Powell and Bon, she says of their work at Leeds:
That the Leeds plan as originally envisaged by Chamberlin, Powell and Bon was never fully realised became inevitable following the imposition of financial restraints. Building struggled on through the 1970s, although after 1973 funding was cut by 90 per cent. Powell recalled that 'the government eventually discovered that it had briefly over-expanded higher education.' Money ran out, and a new generation moved in who wanted change.
You can watch a film I made based on my own response to the sixties precinct area of the university campus, including the area around the Roger Stevens. Here is part of the abstract for the film by way of explanation. The link to the film is below it: "This 3 minute film is an acoustic psychogeographical response to the area called the precinct and features two of the most impressive buildings of this era."

Film: The Sound of the Sixties: Chamberlin, Powell and Bon

Links:
Chamberlin, Powell and Bon: Space Age or Quasi-Totalitarianism?
Chamberlin, Powell and Bon: Does the old campus make sense in the present?
Chamberlin, Powell and Bon: The Return of the Repressed

Tuesday, 27 July 2010

The Cherry Tree Dérive (or the Blue Fork Walk)

Sunday July 25th 2010 12.30pm. Tim Waters (neo-geographer extraordinaire) and myself set off for a University of Leeds campus dérive using this method to chart our route:

We wrote the following numbers onto pieces of paper and put them in a hat (one digit per piece of paper): the last two digits of our mobile number, the last two digits of the year we were born and the last two digits of our house number. In turn we pulled out two numbers and marked the buildings that corresponded to them on the following map. The numbers were replaced in the hat each time. By the order the numbers were pulled, we charted that route by joining the dots:

Campus Map

This blog is a subjective schizocartography of that walk, supplemented by Maurice Beresford's Walks Round Red Brick (a little gem I picked up at Kirkstall Bookshop) and relevant information found online. The book was written in 1980 by a professor who walked the campus with his dog Lulu. It is a truly psychogeographic text and a superb find as research material for my thesis. He apparently died in Leeds on December 2005 and was a historian who specialised in writing about lost villages:

Maurice Beresford's Obituary


Here's a really nice recent picture of Maurice Beresford. It seems he very generously left £140,00 to the university for scholarships:

Staff Leave Lasting Legacy

Our walk began at The Packhorse on Woodhouse Lane, Leeds. We headed up Clarendon Road. While walking to this location I took a picture of the interesting water tower(?) attached to Henry Price Halls. I've been meaning to shoot it for a long time. It's a really interesting shape and from directly below has a spooky perspective which is quite unsettling and makes it seem precariously balanced:


Fairbairn House

The Fairbairn House area was the first stopping point on our chart. As you can see from the blue plaque, Queen Victoria stayed there:


The house and related area was locked, as it was a Sunday, but I have walked around it before with the Film and City students. It has an interesting grass courtyard at the back. I didn't take a picture of the house, but there's a nice one here:

Fairbairn House

Fairbairn House is a listed building. Here is the information on it in that regard for the architecturally-minded reader (the site quotes Beresford):

British Listed Buildings

Fairbairn House used to be called Woodsley House and also Albert Mansbridge Hall but was owned by Sir Peter Fairbairn (according to Maurice Beresford's text). Here is the statue of Fairbairn.

Statue of Sir Peter Fairbairn

It seems, like myself, the above blogger has also noticed the current fashion for cones on the heads of our Leeds statues. He is right, Wellington has a matching cone to go with his red wellies.

Below is an interesting street sign painted on the wall of Victoria Street, which is quite near Fairbairn House:


Charles Morris Hall

We had a good look at the new Charles Morris Hall. The area was locked at the main gates and fenced off around the perimeter. The halls look just about finished and I imagine almost ready for the new semester. I particularly liked the coloured glass in the windows (green or red). We spent a while gazing through the gates:


Tim started saying 'hello' to test the echo and we think this was what attracted the security guard over. He was very helpful and tried to answer all our questions. It was great to chat to a friendly security guard, rather than the usual 'jobsworth' type that one normally encounters.


Memorials

Near Parkinson Court (aka Parky) there were two memorials. The first one was at the bottom of a tree which was dying. It was for Emily Francis Parker who died the 6th of April this year. She was almost 21. Her friends had put pink ribbons on the tree and written sweet messages to her. It was very touching and quite sad.


Very close by was a memorial for Parvathy Kengatharan. One fixed in the ground, as with Emily, and also a lovely memorial bench. Below is a close up of the plaque and also a picture of Tim sitting on the bench:


There is an online obituary for Dr. Kengatharan. She died at 38 – very young. Here is the tribute:

Tribute to Parvathy Kengatharan


Childcare Centre

This was the first time I've had a proper look at the new childcare centre on campus. It has a Scandinavian look about it, with all the wood panelling. You can't see much of it in my photo below, so I've also provided an image of it during construction and an article from the university website:


Bright Beginnings Get Ready to Shine


Brutalist Architecture

I know not many people do, but I love the 60s brutalist architecture. My favourite buildings on campus - from the Chamberlin, Powell and Bon period - are the Roger Stevens Lecture Theatre and the Worsley Building.

I'm really happy with this picture of Roger Stevens (as we call it, as if it is the man himself rather than a building dedicated to him):


The piping effect on the side reminds me of a church organ. Apparently they do actually contain pipes of some sort (maybe air conditioning) and are not just for aesthetic effect. Maurice Beresford's walks do not seem to cover the precinct area. Maybe he doesn't enjoy the modernist architecture as much as I do.

The Worsley Building is a behemoth. I love it. It is like a massive chunk of impervious concrete. On the campus map it takes up a lot of space and is clearly a giant even from the birds eye perspective of the map. The first time I went inside it I was rather disappointed. I went via the walkways and was not even aware of the point that I entered it. The second time I entered from the dentist school side: when you approach the building there is a moment where you step from the outside and enter its interior. Once inside it is very difficult to get any sense of what the outside of the building is like.


Egypt in Leeds

Another aspect of the university campus that I'm attracted to is what I like to pretend are the secret pyramids.

The first one is at the back of the union building. You can't get to it at the moment because of the building works. I have walked up to it before and looked into the room below. Apparently it was some form of common room but is now unused. I remember seeing old fliers lying around the ledge on the inside of the glass.


The second pyramid actually turned out to be two. From the far side of the Roger Stevens pond you can only see one. The first one hides the second one. They are much smaller than the other one and are made of plastic. Unfortunately, you can't actually see into the space below.


Cavendish Road

Maurice Beresford dedicates a chapter to Cavendish Road. My photo below is of the Presbyterian Church built in 1879.


According to Beresford's text the church was converted to the Clothworker's Centenary Concert Hall in the sixties. I am going to include some of his text about the church here because it is very poetic and quite poignant:

“On a Sunday morning the empty streets allows the ghosts of the unco' guide Celtic exiles to come down the steps unobserved and walk to Hilary Place where pedestrianization has forced their grooms to wait respectfully by the pawing horses, impatient for home and their Sunday lunch of hay in the coach houses of Headingley Hill and Far Headingley.”

This is the topography of yesteryear, and Beresford can see its echoes in 1977 and 1978 when he wrote his text. This reminded me of The Ghosts of Oxford Street by Malcolm McLaren.

The Ghosts of Oxford Street


Conclusion

We forgot to pick up a found object of which we always name the dérive. However, Tim spent some time looking at the campus cherry trees - of which there are many - and picking the ripe cherries. At the beginning of the walk I thought about picking up a cherry stone but decided to wait till later on, then forgot. It wasn't till we were leaving that we realised we hadn't got an object. However, at the gate to my house I found half a blue plastic fork: the detritus of fast food that is the bedrock of student central (aka Headers).