Showing posts with label Chamberlin Powell Bon. Show all posts

Saturday, 23 November 2013

Power, Planning and Pathways


Figure 1 – This map/plan shows the colour-coded routes proposed for the new campus.

In Discipline and Punish Michel Foucault makes it clear that the power/knowledge process does not fix docile bodies in space, but actually puts them in circulation in relation to power. Rather than demonstrate this through the more obvious discussion of surveillance, which appears as one of the primary modes of power in postmodern urban space, I should like to look at how the planning of the University of Leeds campus provides a much more subtle and less obvious way of controlling bodies, than does surveillance through CCTV.

Foucault explains that the modern factories of the 18th century were organised in terms of “disciplinary space”. (1991: 143) The space of the factory was designed so that individuals were kept in their own physical space and movement was controlled in order to prevent groups of people collecting together: “Its aim was to establish presences and absences, to know where and how to locate individuals, to set up useful communications, to interrupt others, to be able at each moment to supervise the conduct of each individual”. (Ibid.) In his discussion on a new approach to education in the classical period, Foucault describes how the model that is applied to the factory is also applied to the school. Space is organised in such a way to make processes as efficient as possible: “The disciplines, which analyse space, break up and rearrange activities, must also be understood as machinery for adding up and capitalizing time.” (1991: 157)


Figure 2 – This sketch is a vision of the new university.

This efficiency, in terms of organising space, is apparent when viewing the development plans of Chamberlin, Powell and Bon for the University of Leeds in the early 1960s. One of the maps in the plan shows the proposed pathways for pedestrians on the campus (figure 1). These new routes also included covered walkways that helped students move from one teaching building to another, while protecting them from the elements (figure 2). While it seems that the intention of the architects was to encourage students to ‘commune’ rather than to isolate them (isolation was the intention of the authorities during the classical period discussed by Foucault, however), nevertheless, and despite how altruistic it might have been, this is how the movement of individuals through space can be subtly controlled; as Foucault says: “Stones can make people docile and knowable.” (1991: 172) By creating pathways through space – and not just the clearly defined ones that are formed from paths, but also those that appear as spaces between buildings – individuals are encouraged to take particular routes and discouraged from taking other ones.

Although this might appear to be just a side-effect of urban planning, it is actually built into the very fabric of urban space. The pedestrian is made to feel they are taking a ‘natural’ path from A to B. Fran Tonkiss, a sociologist specialisation in urban space, explains how this works from the perspective of the users of space: “The divisions that people draw between things and places harden into objective facts which in their turn organise social meanings and social actions.” (2005: 30) After a time, and with repeated use, the path taken becomes subconsciously ingrained and it then becomes difficult to alter one’s route. This originates from the discourse of campus planning and development, but in practice it becomes the anatomy of the socio-spatial arena. The subject becomes knowable through their predictability, but also their individual social relationships become spatially ordered around communal hubs that play out in space.

Bibliography:
Foucault, Michel. 1991. Discipline and Punish: The Birth of the Prison, trans. by Alan Sheridan (London: Penguin Books).
Tonkiss, Fran. 2005. Space, the City and Social Theory: Social Relations and Urban Forms (Cambridge: Polity Press).

Related Links:
The Parkinson Temple
Louis Althusser, Ideology and the Practices of the Institution

Thursday, 15 August 2013

Negotiating Brutalist Space at the University of Leeds (part 2)

Inside, Outside, Upside, Upshot


This is part 2 of a psychogeographical blog on the E C Stoner Building at the University of Leeds. For part 1, please click here: Stoner, Stoned, Stonest

The room numbering on each floor are all categorised by type (see the third image below). For example, Level 8 has “Teaching Rooms” and “Teaching Laboratories” amongst other types of rooms. Within these categories the main room use is listed, alongside the number of that room, which is the floor number followed by a full-stop, then the number of the room itself, for instance 8.51 is “Physics and Astronomy Enquiries”. Each room then has an arrow next to it pointing in the direction it is. However, one might ask why there are some rooms on Level 8 that begin with the prefix ‘9’, which denotes a Level 9 room. It then becomes apparent, that the up arrow next to these ‘9’ prefixed numbers means upstairs to the next level (I am not convinced that without knowing the logic of the prefix number, as a visitor would not, that I would understand that I need to go up a level).


If you are already familiar with the way that the different geographical land height was dealt with by the architects Chamberlin, Powell and Bon (CPB) then a lift that only goes from floors 7 to 11 might not be too much of a surprise (see the first image above). However, what does make this idea complicated is that as a user of the campus, one is never exactly sure what level one is on, because the actual ground level is different in different parts of the campus. Therefore, while the entrance level in E C Stoner is level 7, the actual ground level is level 6, because on each of the entrances to the building you take stairs up before you enter it (I took this photo at a part of the building where level 6 was not accessible by that particular lift). However, in, say, the Edward Boyle Library, ground level (and entrance level) is level 9, because it is on higher ground. While this may have seemed like a logical approach by CPB, especially because of the use of walkways linking all these spaces together and making them appear seamless, it does require an explanation from someone ‘in the know’ to actually understand the complex logic.


This plan shows the colours that reflect the height of the ground, the steepest moving toward the North-West edge of the campus. The colours were translated into storey levels and used to help students and staff navigate the campus. This is an image from the Development Plan by the architects.

CPB also attached colours to each level in the buildings (see above). This colour-coding system was used in the Development Plans and also extended to the signs around the campus which appeared on signposts, corridor floors and on the outside of buildings as small coloured square plaques (Occasionally these small plaques can be seen around campus today, although most of them are gone). A large section of the 1963 plan covers this use of colour-coding by level. CPB explain that there was a “difference of 216 feet in elevation between the highest level within existing buildings on Woodhouse Lane […] and the ground level near the convergence of Clarendon Road and the Ring Road” (1963) They are referring to the difference in height between the Northern and Southern borders of the university and go on to explain in details the benefit of applying colour-coding to an area with the equivalent of eighteen storeys, summarising by saying “In a nutshell, the colour identification is intended as an aid to understanding the position of places in three dimensions instead of two” (ibid.).


Nevertheless, I would argue that people moving about the campus generally see that space as being three-dimensional rather than two, and it is only when space is collapsed into a representation in the form of a map or plan, that two-dimension becomes the ‘normal’ view of space. While I think the motive behind the colour-coding and unintuitive level numbering was probably one of being considerate to the user of that space, I am not convinced that the complex spatial ordering of the minds of the architects translated very well into to the use of campus space for those concerned, in this regard at least.

It is at times like these that urban planners and architects could do well to employ psychogeographers!

Other University of Leeds architecture-related blogs:
The Psychogeography of Other Spaces
Emotionally Mapping the Campus

Wednesday, 7 August 2013

Negotiating Brutalist Space at the University of Leeds (part 1)

Stone, Stoner, Stonest


The E C Stoner Building at the University of Leeds was named after Edmund Clifton Stoner (1899-1968) who was a theoretical physicist and taught at the University. The building holds a blue plaque which is dedicated to him. An archive of his paperwork is held in the university library. Stoner left the university in 1963.

Surprisingly, the 1960 and 1963 campus Development Plans of Chamberlin, Powell and Bon do not include a section solely dedicated to this largest teaching block on the campus, even though there are provisions for it in the 1960 plan. Built in 1962, at that time the E C Stoner Building had the longest corridor in Europe (as part of what the university calls the Red Route), at over a fifth of a mile long. It became known as ‘Physics/Admin’ in the 1960s, but now tends to be called ‘E C Stoner’ or just ‘Stoner’. The building received Grade II listed status in 2010 and still houses the Physics Department and administrative facilities, alongside Computing and some offices for other departments.


Above is a section of a photograph of the architect’s model of the campus. The E. C. Stoner Building is the long narrow building that can be seen extending from the far left of the image.

Like many of the glass and concrete Brutalist buildings, the E C Stoner Building tends to polarise people. Appearing in the 1960 plan as one of many low-rise long buildings, in actual space it appears much longer than it looks on the plan above. Described by Owen Hatherley as “the aesthetics of hell” he places Brutalism within a long history going back to 18C urban Britain based on how industrialisation subjected workers bodies to the factories and foundries that hired them. (2008: 19-20) Citing the Barbican of Chamberlin, Powell and Bon (CPB), and also the architects the Smithsons who apparently coined the term ‘brutalist’ (and also designed other educational spaces), Hatherley describes the paradox of Brutalism as “the everyday style for the use of the proletariat […] and at the same time creat[ing] avant garde shock images” (2008: 31).


E C Stoner has multiple entrances and an underpass which allows vehicles to move about the space uninterrupted. The two main entrances are from either a large set of steps on the South or a gradual ramp on the North. On the South side is a large open gravelled space with trees and bike stands. This open area has the potential to be used as a piazza, rather than a short-cut to the sports centre. It might be the surface area that discourages congregation - a mixture of sand and gravel which is very dusty and not pleasant underfoot.

To appreciate its length and size the building is best viewed from one end (see above). Horizontal lines of concrete separate the lines of glassed windows, which are unbroken in the absence of any vertical lines at all. The building extends into the horizon of one’s view, disappearing into the surrounding cityscape. This is the outward face of the E C Stoner which overlooks the new university sports centre, the hospital and Leeds city itself. Reyner Banham describes both the visual and functional aspect of Brutalist architecture as requiring “that the building should be an immediately apprehensible visual entity; and that the form grasped by the eye should be confirmed by experience of the building in use.” (1955: 358) Outside of any surrounding campus space, the building would look like an office block, not untypical of many built in Britain around the same period, especially in the public sector. The architecture designed at the University of Liverpool by Edwin Maxwell Fry between 1955 and 1960 also has a similar Functionalist office block style aesthetic, even though his buildings there are not Brutalist but Formalist, and use brick rather more than concrete. This Formalist style was considered to reflect some kind of nostalgia for factories and workshops.


The other side of the E C Stoner building is much more utilitarian-looking, with a car park attached to it with more teaching/office space atop the car park. On this side the huge length is lost by the breaking up of the building with the perpendicular car park/office extension, attached by a small glass covered walkway. One, however, does not get the true sense of how the building functions until one enters it. Appearing as a straight-forward and simple structure on the outside, once inside the corridors of the interior you feel closed-in and disoriented, especially once away from any sight of the outside. There are no large open foyers in the very Functionalist interior of the E C Stoner Building, like there are in the Lanchester and Lodge period buildings on the University of Leeds campus, such as the Houldsworth Building which houses engineering, a Beaux-Arts classicist design.

This blog continues with Part 2: Inside, Outside, Upside, Upshot

Other University of Leeds architecture-related blogs:
Deconstructing the Ziff
Space-Age or Quasi-Totalitarianism
The Sound of the Sixties

Bibliography:
Banham, Reyner. 'The New Brutalism', Architectural Review, (1955), 354-361.
Hatherley, Owen. 2008. Militant Modernism (Ropley: Zero Books).

Sunday, 19 May 2013

Organ Pipe-clad Concrete and Lost Students

Chamberlin Powell and Bon in Leeds


For Part 1 of this blog, please click here: Chamberlin, Powell and Bon in London

Thanks to those of you who met me at the Barbican in my last blog. We are now in West Yorkshire at the University of Leeds, taking a look at the work that Chamberlin, Powell and Bon (CPB) undertook on the campus in the 60s, as Master Planners for the big post-war campus project. The challenge for the university and CPB at this time was manifold and included such problems as creating a holistic and cohesive campus, offering a look and feel that would signify the vision of a new university, and to do this within the scope and limitations set by both the university and the city itself. The two plans they produced at the early stages of the project are not only fascinating to read, but works of art in their own right (see below).


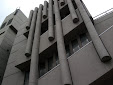
The photos shown in this blog are of the Roger Stevens Lecture Theatre (colloquially known simply as 'Roger Stevens'). People's views on the aesthetics of the building (students and academics alike) are polarised. However, I think many feel that way about Brutalist architecture generally. The organ-pipe clad concrete-formed Roger Stevens is a prime example of Modernist sixties architecture at its best. Recognised as a Grade II listed building in 2010, its existence has since become justified, following the period in the 70s and 80s when people began to lose faith in the Modernist project, and councils started to pull down their public housing projects (see information and photos on the Pruitt-Igoe, or watch Godfrey Reggio and Philip Glass's superb film Koyaanisqatsi to see its demise).


The original design for the Roger Stevens was very different from the final lecture theatre, as can be seen in the architecture's mock-up below:


The final Roger Stevens is woven into the campus via raised walkway access (as above) which seamlessly takes you from the higher ground further up the hill, directly into the building. However, once inside things begin to get complicated. Most people find it hard to negotiate because of multiple staircases and what seems like an unintuitive layout. I have been at the university since 2005 and always have a problem finding the actual lecture theatre I am looking for.

One of the more intriguing and lesser known facts about the Roger Stevens, though, is that a broadcasting studio was built in the basement. I didn't know about it till 2012 when an exhibition was held there: Celine Condorelli's 'Additionals'. I went to the private viewing and include some of the photos I took of the event below:


In the last blog I mentioned how little information there was on CPB, especially by themselves, however I did come across an article by Chamberlin in The University of Leeds Review (May 1969) entitled 'The Evolution and Realization of the University Development Plan' and include a quote from that article here:
A university should have a sense of wholeness which is not fostered by segregated planning. [...] An early task in evolving a Development Plan was to establish valid principles of design calculated to meet the ascertainable need of the University and to invent a vocabulary of design which could be relied on to meet a whole variety of situations and problems.
In the conclusion of Elain Harwood's chapter on the University of Leeds in the RIBA commissioned book, Chamberlin, Powell and Bon, she says of their work at Leeds:
That the Leeds plan as originally envisaged by Chamberlin, Powell and Bon was never fully realised became inevitable following the imposition of financial restraints. Building struggled on through the 1970s, although after 1973 funding was cut by 90 per cent. Powell recalled that 'the government eventually discovered that it had briefly over-expanded higher education.' Money ran out, and a new generation moved in who wanted change.
You can watch a film I made based on my own response to the sixties precinct area of the university campus, including the area around the Roger Stevens. Here is part of the abstract for the film by way of explanation. The link to the film is below it: "This 3 minute film is an acoustic psychogeographical response to the area called the precinct and features two of the most impressive buildings of this era."

Film: The Sound of the Sixties: Chamberlin, Powell and Bon

Links:
Chamberlin, Powell and Bon: Space Age or Quasi-Totalitarianism?
Chamberlin, Powell and Bon: Does the old campus make sense in the present?
Chamberlin, Powell and Bon: The Return of the Repressed

Thursday, 9 May 2013

Brutalist Access Points and Disappeared Stationers

Chamberlin, Powell and Bon in London


It was interesting to revisit the Barbican (built 1965-1976) in London recently with the, now, knowledge of the Le Corbusier inspired architects Chamberlin, Powell and Bon and their brutalist design. When I worked in this area of London in the late 1980s I spent quite a bit of time in the Barbican, in fact I was based on the edge of it in one of the offices in Aldersgate Street. The company I worked for then was Jockelson Stationery (below is a photo of the office today - they have long gone). Little did I know that a few decades later I would be studying the architects as part of my PhD research!


Chamberlin, Powell and Bon (CPB) are not known for saying a lot - there isn't much written by them, or about them. But, thankfully, in 2011 a book was published by RIBA written by Elain Harwood, in the 20th Century Architects series, called Chamberlin, Powell and Bon. However, I like to think that their architecture did the speaking on their behalf, as these photos that I took of the Barbican will show:


Harwood says the "Barbican suffers from its compact site and a difficulty of access for the uninitiated, with its lack of easily identifiable access points". (2011: 129) And, this is definitely true of my own trip, despite the fact that I knew the area from the past. I had forgotten this ramp (shown above and below) on the Chiswell Street side and initially headed across the road towards some stairs I could see, which didn't actually take me up to the surface on top of the underpass, where the allude to take you.


While I quite like the mystery of 'un-identifiable access points' - I am a psychogeographer after all - this is not an uncommon criticism of the work of CPB, as students at the University of Leeds will testify to when attempting to find their way around the Roger Stevens Lecture Theatre (more about this is in part two of the blog). Nevertheless, I don't think this detracts from the overall work and, having read their plans for the University of Leeds, many of the decisions which resulted in these oddly hidden entrances are based upon saving space, streamlining, or other such economic decision-making processes.

Harwood says of the Barbican: "it was resoundingly the Barbican that Chamberlin, Powell and Bon's depth and range of vision in planning, design and detailing were consumately realised. It brings together the sense of scale and imagination that charges all their work, on an exceptional canvas." (2011: 130) However, the Golden Lane Estate (completed 1962) nearby should not be forgotten. It still looks good after all these years, especially when you consider how many of its peers have now been demolished. But what is that interesting-looking lip on the top of this iconic building?


Part two of this blog looks at CPB in Leeds: Organ Pipe-clad Concrete and Lost Students

Saturday, 13 October 2012

Chamberlin, Powell and Bon: Does the old campus make sense in the present? - Part 2


This is a part 2 of my blog on Owen Hatherley's comments on the Brutalist period at the University of Leeds from A Guide to the New Ruins of Great Britain. Please click here for part 1 and part 3:

That the University doesn't know what to do with the campus is obvious enough. In early photos, you can see the central space occupied by the sculpted nature of a planned garden, akin to the designs of the Brazilian landscape artist Roberto Burle Marx. In recent years the University filled the whole space with such a quantity of street furniture, foliage and inelegant public art that you can almost ignore the building. meanwhile the concrete - sculptural, shuttered stuff similar to that used in Chamberlin, Powell and Bon's hugely successful Barbican complex in London - was painted in estate-agent magnolia, and the halls of residence are being demolished, it being easier to house students in the barracks provided by the likes of Unite. The old campus is a place that cannot make sense in the present, yet this might be what is most valuable about it.


There is so much to comment on in this paragraph, but here I shall only be discussing Hatherley's remark on the campus not knowing it's purpose and will comment on the halls of residences being demolished in part 3.

Firstly, "That the University doesn't know what to do with the campus is obvious enough". It's not apparent what Hatherley actually means by this. Does he mean in regards to it's overall design? It's aesthetic style? Or just the general practicalities of placing much needed new buildings into the gradually diminishing space? When taken in the context of the last sentence - The old campus is a place that cannot make sense in the present - perhaps we can assume this is an issue of identity.

This is an interesting point because I think if he were taking about a city in postmodernity, he wouldn’t make the same remarks. A city, say, like London that contains many differing periods of architecture, buffered up against each other, and shoe-horned into small spaces - a typical postmodern city. However, if we compare The University of Leeds to some of the American campuses, say UCLA, I think it makes more sense. UCLA has a very distinct aesthetic which means it is presented to the occupant of that space, the spectator if you will, as a homogeneous place.


Much of the UCLA campus is built with this pale apricot brick. It makes buildings from different periods look more similar and gives the illusion they were not built years apart. While there are some different looking buildings on the UCLA campus, in different architectural styles, the main section looks like the building above. I would describe UCLA as a pristine-looking campus. However, it doesn't have the richness and diversity that the University of Leeds campus has on an aesthetic level: while the UCLA campus is much more 'lovely' it is not nearly as 'interesting' as Leeds.

Other Related Blogs:
At UCLA You See LA

Saturday, 6 October 2012

Chamberlin, Powell and Bon: Space Age or Quasi-Totalitarianism? - Part 1


Here are Owen Hatherley's comments on the Brutalist period at the University of Leeds from A Guide to the New Ruins of Great Britain, plus some of my own commentary and images:

"Leeds University in particular can boast one of the most impressive attempts to design an inner-city campus as a total, coherent environment, albeit without the need for CCTV and gating - the complex of university buildings designed by Chamberlin, Powell and Bon between 1958 and 1968."

"Local rumour has it that this complex served as a set for the seventies science fiction series Blake's 7. This should come as no surprise. There is a divide in the perception of these buildings between the future they seem to suggest - a space-age society with egalitarian buildings make no reference to anything so prosaic as local materials, human scale or history, which some of us may find liberating, other unnerving - and the past they are most often seen to represent. That is, the other 1960s, not the now very familiar decade reminisced over by ageing soixante-huitards but the decade of a new landscape of towers and slabs, walkways and motorways, which is only very slowly starting to come back into favour after decades in which it was abhorred by many as an example of top-down quasi-totalitarianism, often better known for its transformation into film-set dystopias at the hand of Kubrick, Truffaut and Antonioni."


Chamberlin, Powell and Bon produced two bound plans for the university in the early 1960s (see above image). I don't think it would be a stretch to describe them now as objet d'art in their own right. These publications were distributed to university staff at the time. They aren't that easy to get hold of today. I have seen them for sale for as much as £100 online.

Chamberlin, Powell and Bon's vision was futuristic, as suggested by Hatherley, but it was also a contemporary response to the need for an expanded campus that could accommodate all the new postwar students. While it included the idea of students communing in Italian inspired piazzas, it also took a very rational and economic approach to the use of space. This even appeared in the form of 'joker' floors on the top of teaching buildings, which could easily be converted to teaching, administration or residential floors. Until recently some of these floors were still residential halls, as was the case in the Social Sciences building.

Whether you like, dislike or are indifferent to Brutalist architecture, much of it is now being listed, as are a number of these buildings at the University of Leeds, including the Roger Stevens Lecture Theatre shown in my first photo. So, its legacy is still really a work-in-progess. Elain Harwood, in her recent book on Chamberlin, Powell and Bon, when commenting on these university buildings says: "They have proved to be as adaptable as Chamberlin had promised, with the walls moved ad infinitum and service ducts coping with increased loadings. [...] The teaching buildings were listed in 2009, to ensure the conservation of their special qualities."

Apparently it is an urban myth that Blake's 7 was filmed there...


Other blogs in this series:
Chamberlin, Powell and Bon: Does the old campus make sense in the present? - Part 2
Chamberlin, Powell and Bon: The Return of the Repressed - Part 3