Showing posts with label Chamberlin Powell and Bon. Show all posts

Saturday, 31 May 2025

'Let Me Tell You a Story' by Fenella Brandenburg


Let Me Tell You a Story: Presupposed actualization and the discourse of architectural development plans.

By Fenella Brandenburg.

Limited edition: only 10 available.

This essay is by the infamous academic and agent provacateur Fenella Brandenburg. Brandenburg is well-known for her appearance as keynote speaker at the Fourth World Congress of Psychogeography (4WCOP) in September 2017 at Huddersfield University, alongside David Bollinger.

  • Published by Urban Gerbil
  • Size: A5
  • Pages: 33
  • Black and white images: 2
  • Colour images: 3
  • White cover with blue text


Abstract of essay:
This essay discusses how architectural development plans form a narrative that tells a story of the future space being proposed. This story, embedded in a discourse that is circulated by those in authority in regard to the project’s manifestation, has two main effects. Firstly, it changes the subjectivity of those involved in the decision-making process and, secondly, the ideological structure surrounding the development makes the anticipated project, in the minds of those involved, exist in advance. These effects are known as presupposed actualization. By providing an example of a development project carried out in the UK in the 1960s - and by using theories around narratology, ideology, discourse and representation – the author demonstrates how this comes about through the telling of a story and because of the material actions undertaken by those invested in the project.

You can buy your copy for £4.00 + UK postage.

Saturday, 4 July 2020

'Presupposed actualization and the discourse of architectural development plans' by Fenella Brandenberg


Let Me Tell You a Story: Presupposed actualization and the discourse of architectural development plans.

By Fenella Brandenburg.

Please click here for free downloadable copy of this essay.

Abstract of essay:
This essay discusses how architectural development plans form a narrative that tells a story of the future space being proposed. This story, embedded in a discourse that is circulated by those in authority in regard to the project’s manifestation, has two main effects. Firstly, it changes the subjectivity of those involved in the decision-making process and, secondly, the ideological structure surrounding the development makes the anticipated project, in the minds of those involved, exist in advance. These effects are known as presupposed actualization. By providing an example of a development project carried out in the UK in the 1960s - and by using theories around narratology, ideology, discourse and representation – the author demonstrates how this comes about through the telling of a story and because of the material actions undertaken by those invested in the project.


Tuesday, 3 February 2015

The Semiotics of Space and the Culture of Design


Talk at the University of Leeds, School of Design 4th February 2015

Abstract:
This talk looks at how design influences the development of, and our perceptions of, space. By taking two examples, an architectural plan and a wayfinding device, Tina demonstrates how design can project a future space through the imagination of the designers, one that becomes concretised through a particular discourse. She also provides the example of a map in order to unpick how design elements and motifs can be read as signs that speak about specific ideological agendas that might not be obvious on a cursory viewing. The examples she will be discussing represent a place that will be very familiar to you, the campus at the University of Leeds.

Bio:
Tina Richardson is an independent scholar in the field of Urban Cultural Studies. She specialises in psychogeography, the aesthetics of urban space and the postmodern city. Completing her PhD at the University of Leeds in 2014, she is now guest lecturing while finishing her book - Walking Inside Out – which will be published in July 2015.

Thursday, 19 June 2014

Open Source Mapping: GPS Trails on Campus

The following map shows the GPS trails of people who have walked around the University of Leeds campus area and have then loaded their data onto OpenStreetMap. OpenStreetMap is open source software by the OpenStreetMap Foundation and is a collaboration by its contributors providing free geographical data and mapping. Anyone can contribute by signing-up online. The data shown in the map below shows the walks made by people walking around campus while at the same time logging their route using GPS software on their smartphone. They have subsequently loaded this information onto OpenStreetMap. Some of the data on this map goes back to the campus dérives I did with Leeds Psychogeography Group in 2009 and our walks actually appear within the consolidation of trails you can see on this map.


© OpenSteetMap Contributors and CC Tim Waters

These lines are made up of tiny dots which are overlaid in places. The dots make up a trail by an individual, which can be seen when zooming into the map online. Each dot represents the moment when the GPS picked up a signal of that individual’s location. The darker the line, the more people have carried out this process while walking that particular route. Speed is indicated by a greater gap between dots. Pauses appear as a density of dots. The GPS device might indicate a route taken on a cycle or, also, in a car.

What is interesting about the above map is that no map outline is included in the image, nevertheless the outline of the campus appears in the accumulation of dots, as you can see by looking at this map which is taken from the Chamberlin, Powel and Bon Development Plan.


© University of Leeds and Chamberlin, Powell and Bon

This map (and the previous one on Blue Plaques) show the infinite possibility for cartographies to become ways of presenting personal and qualitative information while also handing over a degree of control of the mapping process and end result to the user/cartographer. The open source software that is often used for these types of collaborations also, to a large extent, disengages it from capitalist production and, hence, provides much more freedom of expression, production and distribution.

Related Links:
Open Source Mapping: Blue Plaques on Campus

Saturday, 8 December 2012

Postwar University Campus Expansion: Part 3 - The New Monumentality


Please click here for part 1 and part 2

In the summer of 2009 the Henry Moore Institute in Leeds organised an event called The New Monumentality. It comprised of a half day seminar supporting the current exhibition which showed artists responses to campus spaces exploring the architectural modernity of the 1950s and 60s of which they inherited. Two out of the three artists included work that had been influenced by the University of Leeds campus. The seminar was called Building the Future and examined modernist campus architecture in the context of cultural theory and architectural aesthetics. A campus walk followed the seminar at the end of the day.


During the seminar human the field of capital theory was discussed in regards to education. It has been used as an "economic device" since the 1960s as a way of measuring performance. (Fitzsimmons 1999: 1) It became popular at this time due to education being included as a key part of the global economy, and sees "human activity" as " the exchange of commodities and the notion of capital employed is purely a quantitative one." ( Fitzsimmons 1999: 3) This means that individuals sell their education (themselves) on the market, and their degree becomes part of the exchange value for their employment. What this capitalistic approach ignores, amongst other factors, is the value of knowledge as it is for the individual, because it only concentrates on the performative aspect of education, the input/output regimen. What we see as the corporatised university of today, has its origins in the 1960s where something that could be considered a Fordist or Taylorist approach began to be applied to education, as can be seen in the University of Leeds development plan in terms of moving bodies around the campus, and the economic and efficient use of space (as discussed on previous blogs).


It is the supporting structures in the form of the educational apparatus, the discourse of the university and the abstract and concrete space of higher education that helps form the subjectivity and identities of university students (today, even more than in the 1960s, at a time where course fees are now around £9,000 per year, students see their own degree in terms of an economic investment). In their article entitled 'Academic Architecture and the Constitution of the New Model Worker' Philp Hancock and André Spicer consider how campus spaces orient the subjectivity of students "towards the production of economically viable modes of identity conducive to the demands of a post-industrial economy." (2011: 91) While their article is a recent one, looking at a contemporary situation at Glasgow Caledonian University - their new library called the Saltire Centre - it nevertheless provides a spatial and ideological analysis which would be relevant in applying to any period of campus architecture.

(images courtesy of the University of Leeds)

Related Links:
The New Monumentality
The University of Leeds: A Very Short History

Bibliography:
Fitzsimmons, Patrick. Encyclopedia of Philosophy of Education, 'Human Capital Theory and Education', (1999), [accessed 25 September 2012]
Hanccock, Philip and André Spicer. 'Academic Architecture and the Constitution of the New Model Worker', Culture and Organization, 17, 2 (2011), 91-105.

Saturday, 24 November 2012

Postwar University Campus Expansion: Part 2 - Campus as Urban Laboratory


(please click here for part 1 of this blog)

The 1960s campus development by Chamberlin, Powell and Bon (CPB) was the fourth of four main architectural moments for the University of Leeds. These periods had different architects (both in-house and hired ones) attached to them, were situated in different periods and had styles that were distinct from each other, both in design and often in the material used. The university inherited the Yorkshire College redbrick buildings from prior to its 1904 university charter, although still continued to use the terracotta bricks on occasion, as can be seen in the Beaux-Arts style Brotherton Library, completed in 1936. The campus site was redeveloped in the 1920s with Art Deco influenced buildings, often containing neo-classical elements like the Parkinson Building, and mostly made in Portland Stone, although not exclusively. While some of the previously planned buildings were not actually finished until after the war, it is clear from their style they emanate from the 1920s and 1930s, rather than their period of completion, sometimes the 1950s, as is the case with the Parkinson Building. The Parkinson Building is the iconic building associated with the University of Leeds (see image below). It appears as if it is the entrance to the university itself but was actually designed to be the entrance to the Brotherton Library and it is thought that the modern look of it would hide the, then considered, old-fashioned redbrick library behind it.


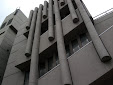
The 1960s and 1970s development, overseen by the in-house architect Geoffrey Wilson in conjunction with CPB, introduces what is considered by many to be Brutalist architecture, a term coined by the the education building architects Alison and Peter Smithson, although its ideas are oriented in Le Corbusier. At the University of Leeds the Brutalist architecture is manifest in the typical materials of concrete, glass and steel, epitomised by the Roger Stevens Lecture Theatre which now has Grade II listed status (see first image). On the campus itself, these differing architectural periods are buffered up to each other, creating both an interesting and aesthetically challenging dynamic which makes the space have a heterogeneous feel in its spatial representation. The challenge for the university and CPB, then, was manifold and included such problems as creating a holistic and cohesive campus, offering a look and feel that would signify the vision of a new university, and to do this within the scope and limitations set by both the university and the city itself. This holistic approach to the space and architecture is one of the qualities that Chamberlin, Powell and Bon were known for, and ultimately became one of the functional aspects of the new university campus at Leeds: "A university should have a sense of wholeness which is not fostered by segregated planning." (Chamberlin 1969: 3)


The second Development Plan (1963 - the first was published in 1960) concentrated on the area around what came to be known as Chancellor's Court and its surrounding precinct (see above image). This included departments for maths, science and also administration buildings along with what became the Roger Stevens Lecture Theatre, although the final design of the theatre differs greatly from the one that appeared in the plan). Such was the significance of the hiring of CPB for this project, that the two Development Plans became significant documents in their own right on an international level. And, William Whyte in his article 'The Modernist Moment at the University of Leeds, 1957-1977' (2008), even includes mention of these plans in his abstract, stating "The Development Plan also highlights the way in which architects of the British modern movement used universities as laboratories in which to experiment with ideas about community and proper urban design." (2008: 169) Having previously completed the famous Golden Lane Estate, along with the nearby Barbican complex in London (which included a school) and also two other schools, CPB themselves were seen as the architects du jour, and these development plans became a kind of 'blueprint' for the modern university.

Related Links:
Postwar University Campus Expansion: Part 1 - Channeling Venetian Plazas
Bodington Halls
The University of Leeds: A Very Short History

Bibliography:
Chamberlin, Peter. 'The Evolution and Realization of the University Development Plan', The University of Leeds Review, 12, 1 (May 1969), 3-17.
Whyte, William. 'The Modernist Moment at the University of Leeds, 1957-1977', The Historical Journal, 51, 1 (2008), 169-193.

Wednesday, 14 November 2012

Bodington Hall - An Outstanding Redevelopment Opportunity


This is the sign at the entrance to the out-of-town University of Leeds halls of residence, Bodington Hall. Interestingly, the University of Leeds seem to still be selling it as a conference venue. However, the website says this is the last semester that there will be students here.


I went for a dérive there today and it was looking a bit like a ghost town. In fact I saw more squirrels than people: only one student, two older people at a bus stop, a cleaner and a lorry driver. It's a large complex of halls, that up till now had 1140 beds. It has large sports fields, a social centre and its own one-way road system. Truly "an outstanding redevelopment opportunity"!


But what is the most significant of its attributes is this fabulous frieze by Hubert Dalwood, who was in the Fine Art Department at the University of Leeds for a while. I'm in the process of finding out its future.


The buildings of the style above were completed in 1963 and photos of them appear in the 1963 Chamberlin, Powell and Bon architectural plan (although the actual architects were Jones and Stocks). This is what the Times said about the halls in 1961: "a building of considerable grace and dignity". Nevertheless, I guess grace and dignity will be built over by some hideous "toy town" type of contemporary housing (call me cynical). These 1960s buildings (above) look pretty good and have in the large part been well-maintained. These other buildings (see below) look like they may date from the late 70s or early 80s. But I have no further information on them at present.


And what about this great chimney, which looks positively Victorian, although I'm sure it's from 1960. It's attached to something that looks like the engine room, which has a similar look to the 1960s halls.


This campus space is in 'the middle of nowhere', as it might be for a student wanting to be in the hub of things (in the rush hour it takes 45mins for students to get to the campus by bus). So, I thought I'd try and find what there was on-site for them in terms of amenities. I was surprised that I could get into the main hall, which I entered in an attempt to find coffee for myself. I saw a sign which said 'Bod Shop' but when I found Bod Shop, it was shut.


There was also a bar, which was only open on occasions, it said, due to lack of demand. And a billiards hall, which looks like it was still stuck in the sixties.


So, what is to become of this space when it is bought by a property developer? Well, I'm sure this fabulous building, which supports the lovely frieze, won't be kept. Look at those great windows and the elevated floor.


Click here to see a super aerial photo of the halls and to appreciate how large it is - oh, and to see the marketing blurb in terms of the sale: DTZ

Related Links:
The University of Leeds: A Very Short History
70s Photo of Mortain House, Bodington Hall
70s Photo of Vaughan House, Bodington Hall

Saturday, 10 November 2012

Postwar University Campus Expansion: Part 1 - Channelling Venetian Plazas


The boom in campus expansion from 1960 to 1970 was the largest ever undertaken in Britain, with students increasing from 100,000 to 200,000 by the end of the 1970s and the number of universities almost doubling, with 46 reached in total by the end of the decade. (Birks 1972: 9) This was a monumental task for in-house university architects, bursars and estate administrators alike. Thus the undertaking of Chamberlin, Powell and Bon as Master Planners at the University of Leeds, rather than architects per se, enabled an outside influence to oversee the plan and provide time and skill in an attempt to both work within the existing campus space, and provide solutions to the potential problems attached to the expansion of that space.


The initial 1960s report produced by Chamberlin, Powell and Bon (CPB) was considered by them to be "a record of enquiry and research", rather than "a final pattern of development which must be accepted or rejected in toto". (CPB 1960: 7) It set out their original aspirations for the new university and contained images of Venetian plazas in order to suggest what an inspirational "civilized environment" for a university should look like. (CPB 1960: 40) This original plan also included a proposal for a circular reading room influenced by the style of the ruins of Nymphaeum in Tivoli, Italy and an additional great hall redolent of the Galleria in Milan, neither of which became manifest or even made it to the next plan which came out in 1963. The conclusion of the 1960s plan states the underlying raison d'être of the plan itself: "what is the problem? how can it be solved? how much and what type of building will be needed? how much land will be needed for this building? how long will it take? how much will it cost?" (CPB 1960: 97)


The final paragraph of the plan stresses the town and gown aspect of the university and how it should be more connected to the town, and finishes by saying "For it is no exaggeration to say that the confidence of a civilisation in itself may be judged by the value of its investment of energy and wealth in the widening of educational opportunities for the coming generations." (ibid.) It would be another two years before the next plan appeared, although work had begun on stage one of the actual campus development in that interim period.

Campus History:
Postwar University Campus Expansion: Part 2 - Campus as Urban Laboratory
The University of Leeds: A Very Short History

Bibliography:
Birks, Tony. 1972. Building the New Universities (Newton Abbot: David and Charles).
Chamberlin, Powell and Bon. 1960. University of Leeds Development Plan (Leeds: The University of Leeds).

Thursday, 15 September 2011

Schizoanalysing the University Campus: Three Little Films


Below are three psychogeographical films about the University of Leeds. They form part of a growing schizocartography of the campus.

Axis of Exploration and Failure in the Search for a Situationist 'Great Strike'

Click here for film

This animated map is appropriated from the Situationist map by Guy Debord called Axis of Exploration and Failure in the Search for a Situationist "Great Passage" (1957). My map is based on the recent education-related strikes in Leeds, in particular at the University of Leeds and Leeds Metropolitan University in the last year. My own image takes sections from various University of Leeds maps, it includes a photo I took of the J30 strike in June.

The Situation at the University

Click here for film

"Our central purpose is the construction of situations, i.e. the concrete construction of temporary settings of life and their transformations into a higher passionate nature. We must develop an intervention, directed by the complicated factors of two great components in perpetual interaction: the material setting of life and the behaviours that it incites and that overturn it." Guy Debord (Situationist International) 1957


The Sound of the Sixties

Click here for film

This 3 minute film is an acoustic psychogeographical response to the area called the precinct at the University of Leeds represented by the architecture of Chamberlin, Powell and Bon. The film features two of the most impressive of the buildings designed by the architects: the Worsley Building and the Roger Stevens Lecture Theatre (now a Grade II listed building). It alludes to a moment-in-time architecturally, with the popular cultural reference of the title - The Sound of the Sixties, a radio and TV series playing pop music form that era - and the 1964 track by the R&B British pop band Manfred Mann. The song title 5-4-3-2-1 provides a countdown to the walk, which was actually 8 individual edited films, appearing in the sequence they were recorded.

So as to avoid being distracted by the campus scenery only the feet were shot, they being the instrument used to tap out the sound on the surface of the topography of the precinct. I considered just supplying the sound without the visuals of the walking feet, but I decided that the trace left by the feet becomes a form of cartography which has a number of functions that to me, as a psychogeographer, are important, and which also support the tenets of schizocartography.

Wednesday, 8 June 2011

Happy Accidents #2 - University of Leeds


These Lomography images were taken in May on the University of Leeds campus. These are my two favourite images of the day taken with my Diana F+. Although it isn't clear what's going on in the above one, it is a superimposed image of the Roger Stevens Lecture Theatre and a campus signpost and the buildings behind it. I think it produces a slightly uncanny effect whereby you can't work out what buildings belong to what image. Also, the signpost is in such a place where it looks like the beige building on the right is abutted to the grey concrete building in the background.


This image is also superimposed. It is of the Clothworkers' Centenary Concert Hall (what used to be the Presbyterian Church) and a lovely tree nearby that was in bloom with yellow blossom. The effect is of golden light emanating from the church door, which is interesting from a religious perspective, even though it wasn't my intention.

Related Links:
Lomography
Presbyterian Church on Leodis
Roger Stevens Lecture Theatre - Listed Building