Showing posts with label Parkinson Court. Show all posts

Saturday, 2 March 2013

The Parkinson Temple: How does ideology influence our aesthetic experience? (part 2)


Please click here for part one of the blog

Walter Benjamin explains how: “Buildings are appropriated in a twofold manner: by use and by perception […].” (2004, p. 526). It is the perception of the temple that is the guiding force in terms of the aesthetic experience for the Greek peoples. The internal model they have of it, in regards to the concepts that define its intent, is what feeds into the feelings they have upon observing it. The same applies to those viewing the Parkinson Building. Louis Althusser explains that ideology is part of all human activity and “is identical with the ‘lived’ experience of human existence itself [...]” (1971a, p.223). Thus it is impossible to say where ideology ends and aesthetics begins: “The aesthetics of consumption and the aesthetics of creation are merely one and the same.” (Althusser 1971b, p.230). This leads us onto the self-reflexivity of this ideological aesthetic relationship.

Heidegger says: “The temple, in its standing there, first gives to things their look and to men their outlook on themselves.” (2000, p.89). He explains that “the work” sets up the world and gives meaning to this opening (2000, p.90). The temple had been created by the people for their gods, but in that very act of creation, in that singularity that not only denoted a new moment in history but also saw representation as symbolising knowledge, man had forgotten that he was the creator of the temple. In a bizarre kind of cultural amnesia the temple as representation was forgotten and instead formed the ground upon which man based his life, it became “the naming power of the word” (Heidegger 2000, p. 91). The temple became the primary position from which all other positions were related: “In the beginning there was the word. The Word was with God, and the Word was God.” (John 1: 1– 3).

In the same way that the temple represented logos for the Greeks the Parkinson Building represents a particular ideology and a specific truth. The lives of the students and staff are organised around the university. The clock tower on the Parkinson Building, a constant reminder of where you are and where you should be, reflects the period of modernity in which it was designed: a period where time became standardised and processes rationalised. The building represents order and form and the students make meaning from this in the same way that the Greeks made meaning from their lived experiences: “It clears and illuminates […] that on which and in which man bases his dwelling.” (Heidegger 2000, p.89). Althusser explains how these subtle yet complex relationships between men and their objects inform this lived experience:
The structure which controls the concrete existence of men, i.e. which informs the lived ideology of the relations between men and objects and between objects and men, this structure, as a structure, can never be depicted by its presence, in person, positively, in relief, but only by traces and effects […](1971b, p.237).

Ideological “traces and effects” are subtly sutured into our very lives and become naturalised to the extent that we may need to step out of ourselves for a moment to notice them. They permeate the world around us and exist in the very objects that feature in our daily lives. And, the reason they are unnoticeable “presupposes that ideology itself” (Althusser 1971a, p.225).

It is through this naturalising process of ideology that the Greeks collectively ‘forgot’ they were the creators of their temple and thus relocated their power there. Heidegger says that with the “temple-work” the material (matter) does not disappear but causes it to appear as if for the very first time in the opening of the world (2000, p.91). This concretisation of ideology in the temple is “produced anew each instant” (Neitzsche 1956, p.33). The temple in its “setting forth” (Heidegger 2000, p.91) out of the material of its manufacture emerges from a ground position. The Greek people, and the students of the university, simply need to glance at the symbol of their prospective temple to actualise their ideology and complete the circle of praxis. This can be compared to the Buddhist ‘wheel of life’ whereby the world evolves and involves in every moment, brought into existence in each instance because of our material attachment to it. The material world is recreated in every moment at that point of recognition (misrecognition):
Thus the world was made to appear, at every instant, as a successful solution of God’s own tensions, as an ever new vision projected by the grand sufferer for whom illusion is the only possible mode of redemption. (Neitzsche 1956, pp.9-10).


However, an absolutist reading of the ideology of the object would be challenged within the poststructuralist framework. In the postmodern world where "The absence of the transcendental signified extends the domain and the play of signification infinitely." (Derrida 2004, p.34) all meaning can be considered subjective.

Heidegger explains how this emerging of the world continues providing “god has not fled from the temple” (2000, p.89). Therefore in this lack of awareness of praxis, this cultural amnesia whereby the Greek peoples forget they are the originators of the temple, the temple thus creates them. The power imbued in it makes it appear as something ‘out there’. The Greeks followed the rules and dictums of the temple and in that practice the original event was forgotten. So, in effect this aesthetic experience is narcissistic, man is taking pleasure in himself. This is what Althusser describes as “the mirror-reflection of the subjectivity of consumption” (1971b, p.231) and what Nietzsche refers to when he says that the Greeks saw themselves in the images of the gods, what he calls the “esthetic mirror” (1956, p.32). The process of the “opening of the world” (Heidegger 2000, p.91) and the “setting forth” (ibid.) of the temple-work is reciprocal. As Theodor Lipps says: “aesthetic pleasure is self-pleasure” (cited in Rieser 1957, p.243). Man marvels at the objects of his own creation and, in this self-forgetting, misinterprets the image in front of him, himself, as the face of God.

Bibliography:

Althusser, Louis. 1971a. ‘A Letter on Art in Reply to Andre Daspre’, Lenin and Philosophy and Other Essays, trans. by Ben Brewster (London, New York: Monthly Review Press) pp. 221-228.

Althusser, Louis. 1971b. ‘Cremonini, Painter of the Abstract’, Lenin and Philosophy and Other Essays, trans. by Ben Brewster (London, New York: Monthly Review Press) pp. 29-242.

Bayer, Patricia. 1992. Art Deco Architecture: Design, Decoration and Detail from the Twenties and Thirties (London: Thames and Hudson).

Benjamin, Walter. 2004. ‘The Work of Art in the Age of Mechanical Reproduction’, Art in Theory – 1900-2000, ed. by Charles Harrison & Paul Wood (Oxford: Blackwell Publishing) pp. 520-527.

Derrida, Jacques. 2004. Writing and Difference, trans. by Alan Bass (London: Routledge).

Foucault, Michel. 2005. The Order of Things (Abingdon, New York: Routledge).

Gosden, P. H. J. H. and Taylor, A. J. 1975. Studies in the History of a University 1874-1974 (Leeds: Arnold and Son).

Hegel, G. W. F. 2000. Extracts from ‘Aesthetics: Lectures on Fine Art’, The Continental Aesthetics Reader, ed. by Clive Cazeaux (Abingdon: Routledge) pp. 35-52.

Heidegger, Martin. 2000. ‘The Origin of the Work of Art’, The Continental Aesthetics Reader, ed. by Clive Cazeaux (Abingdon: Routledge) pp. 80-101.

Nietzsche, Firiedrich. 1956. The Birth of Tragedy and The Genealogy of Morals, trans. by Francis Golffing (New York: Doubleday Anchor).

Rieser, Max, ‘The Aesthetic Theory of Social Realism’, The Journal of Aesthetics and Art Criticism, 16, 2 (1957) pp. 237-248.

Scully, Vincent Joseph. 1979. The Earth, the Temple and the Gods: Greek Sacred Architecture (New Haven, London: Yale University Press).

Sunday, 24 February 2013

The Parkinson Temple: How does ideology influence our aesthetic experience? (part 1)


The Parkinson Building at Leeds University is considered to be the symbol of the university: it is also part of the graphical representation of the university logo, it therefore denominates the ‘brand’. What I propose to do is demonstrate how Martin Heidegger’s “temple-work” (2000, p.91) could be theoretically applied to the Parkinson Building. I believe that this approach is more productive in demonstrating the ideology behind the architecture than using the model that Heidegger applies to art.

To the Greeks their temples were not places of worship but rather the material symbol of their gods. The temples themselves were built on holy sites that represented the force of nature symbolised in that particular god or group of gods (Scully 1979, p.7):
With the coming of the temple, housing its image within it, itself developed as a sculptural embodiment of the god’s presence and character, the meaning becomes double, both of the deity as in nature and the god as imagined by men. (ibid.).
Temples were built to please the deities and became the earthly representation of the gods in manifest form, thus becoming a focal point for the citizens and highlighting its centrality to their lives.

In his essay ‘The Origin of the Work of Art’ Heidegger makes it clear that the temple reveals little in terms of its content. It is what it represents that is important because “god is present in the temple.”: it is this understanding and the power invested in the object by the people that designates its authority. (2000, p.89) According to Heidegger the temple’s centre of power forms the nexus for the connections and relationships which guide the lives of the people and frame their future (ibid.). Friedrich Nietzsche also discusses how the creative drive behind a work of art, in the sense of its “completion and consummation of existence, and as a guarantee of further existence”, is the very same drive as the will that gave rise to the notion behind the realm of the gods (1956, p.30). He explains how this reciprocal process imbues the gods with a power that offers itself back to the people, it thus becomes a “transfiguring mirror” (ibid.). It is this self-reflexivity I would like to concentrate on here, and how the ideology behind it informs the aesthetics for the individual.

The temple serves many functions: it constitutes the law, society and culture; it is the central point of socio-cultural connections; and it is also the originator of truth and knowledge, because it “makes visible the invisible” (Heidegger 2000, p.89). The temple could be compared to the theological ‘ground of being’ in that it is the whence from which everything emanates and that in which everything returns. As Heidegger explains, the early morning light lands on the temple marking the beginning of the day to the people; the form and order of their world is thus defined and the citizens go about their day within this pre-given framework (ibid.). Later the sunset signals the closing down of the world, and the people return home having made meaning and sense out of their day: “the naming power of the word.” (Heidegger 2000, p.91). Tomorrow brings a new dawn and the process begins again. Michel Foucault explains how in this period of history “The universe was folded in upon itself: the earth echoing the sky, faces seeing themselves reflected in the stars” (2005, p.19). In ancient history the world was smaller, social relationships were well-defined and prescribed boundaries were clearly delimited.


At this point I would like to jump ahead about three thousand years and introduce the Parkinson Building at the University of Leeds. The Parkinson Building was funded by a £200,000 donation from the local industrialist Frank Parkinson who was educated at the university (Gosden and Taylor 1975, p.166). The Parkinson Building superseded the Brotherton Library as the new frontage to the university. Funding was short when it came to completing the entrance to the Brotherton Library and when Parkinson’s welcome bequest arrived a much grander façade was planned (ibid.). Thus, the exterior of the Brotherton Library became subsumed in the Parkinson Building and now exists in a kind of enclave - today it can only be seen through the windows at the rear of Parkinson Court and via other surrounding buildings. The students of postmodernity can peer back though history from the position of the current symbol of the ‘temple of knowledge’ and view its past incarnation, the Brotherton Library: yesterday’s version of truth. This confirms Győrgy Lukacs point that a work of art as well as showing a new order of things, replacing an older one, will at the same time have an ideological effect (cited in Rieser 1957, p.239).

The Parkinson Building was designed in the 1930s. The architecture highlights many Art Deco qualities, for instance horizontal lines and Neoclassical elements, but is not as highly decorated as some buildings from the same period. It could be considered to be one of the “stone-sheathed giants” (Bayer 1992, p.7) that were erected in urban areas at this time. The University of Leeds sits on a hill and upon approaching it from the south the imposing Parkinson Building fills your vista. The symmetrical building has a centralised entrance with steps leading to a number of doors. A substantial phallus-like clock tower, reminiscent of many office or industrial buildings of that period, crowns the building. The Parkinson Building was not completed till 1951 due to a suspension in building during the war period.


In an attempt to concentrate on the ideological aspects of the aesthetic response, I do not plan to dwell further on the architectural elements of the Parkinson Building and have offered them here to contextualise the building itself. To further my hypothesis I would like to include a pertinent quote by Parkinson himself on some ideological expectations he had of the building’s design:
I have in mind that in addition to the provision of Chambers more befitting the dignity of the Council and the Senate they should include an Entrance and Entrance Hall which would leave an indelible impression on the mind of the student which he would remember in after years with affection. (Gosden and Taylor 1975, p.166)
It is clear from this request, and from the planned grand entrance for the Brotherton Library, that the Parkinson Building is designed to be impressive and make a statement about the university. This demonstrates an ideology inherent in the architecture itself; an ideology that becomes part of the very fabric of the building. As G. W. F. Hegel states, architecture can build meaning into its very form and material (2000, p.47). Heidegger explains that in this process the material is “set forth” and in its “consecrating praising erection” the temple is then “setting up a world” (2000, p.91), as we can see reflected in Parkinson’s comments above. When it comes to cultural objects we could say that the glue of matter and creation is form, and that very form is ideology itself.

Part 2 of blog

Bibliography:

Althusser, Louis. 1971a. ‘A Letter on Art in Reply to Andre Daspre’, Lenin and Philosophy and Other Essays, trans. by Ben Brewster (London, New York: Monthly Review Press) pp. 221-228.

Althusser, Louis. 1971b. ‘Cremonini, Painter of the Abstract’, Lenin and Philosophy and Other Essays, trans. by Ben Brewster (London, New York: Monthly Review Press) pp. 29-242.

Bayer, Patricia. 1992. Art Deco Architecture: Design, Decoration and Detail from the Twenties and Thirties (London: Thames and Hudson).

Benjamin, Walter. 2004. ‘The Work of Art in the Age of Mechanical Reproduction’, Art in Theory – 1900-2000, ed. by Charles Harrison & Paul Wood (Oxford: Blackwell Publishing) pp. 520-527.

Derrida, Jacques. 2004. Writing and Difference, trans. by Alan Bass (London: Routledge).

Foucault, Michel. 2005. The Order of Things (Abingdon, New York: Routledge).

Gosden, P. H. J. H. and Taylor, A. J. 1975. Studies in the History of a University 1874-1974 (Leeds: Arnold and Son).

Hegel, G. W. F. 2000. Extracts from ‘Aesthetics: Lectures on Fine Art’, The Continental Aesthetics Reader, ed. by Clive Cazeaux (Abingdon: Routledge) pp. 35-52.

Heidegger, Martin. 2000. ‘The Origin of the Work of Art’, The Continental Aesthetics Reader, ed. by Clive Cazeaux (Abingdon: Routledge) pp. 80-101.

Nietzsche, Firiedrich. 1956. The Birth of Tragedy and The Genealogy of Morals, trans. by Francis Golffing (New York: Doubleday Anchor).

Rieser, Max, ‘The Aesthetic Theory of Social Realism’, The Journal of Aesthetics and Art Criticism, 16, 2 (1957) pp. 237-248.

Scully, Vincent Joseph. 1979. The Earth, the Temple and the Gods: Greek Sacred Architecture (New Haven, London: Yale University Press).

Saturday, 24 November 2012

Postwar University Campus Expansion: Part 2 - Campus as Urban Laboratory


(please click here for part 1 of this blog)

The 1960s campus development by Chamberlin, Powell and Bon (CPB) was the fourth of four main architectural moments for the University of Leeds. These periods had different architects (both in-house and hired ones) attached to them, were situated in different periods and had styles that were distinct from each other, both in design and often in the material used. The university inherited the Yorkshire College redbrick buildings from prior to its 1904 university charter, although still continued to use the terracotta bricks on occasion, as can be seen in the Beaux-Arts style Brotherton Library, completed in 1936. The campus site was redeveloped in the 1920s with Art Deco influenced buildings, often containing neo-classical elements like the Parkinson Building, and mostly made in Portland Stone, although not exclusively. While some of the previously planned buildings were not actually finished until after the war, it is clear from their style they emanate from the 1920s and 1930s, rather than their period of completion, sometimes the 1950s, as is the case with the Parkinson Building. The Parkinson Building is the iconic building associated with the University of Leeds (see image below). It appears as if it is the entrance to the university itself but was actually designed to be the entrance to the Brotherton Library and it is thought that the modern look of it would hide the, then considered, old-fashioned redbrick library behind it.


The 1960s and 1970s development, overseen by the in-house architect Geoffrey Wilson in conjunction with CPB, introduces what is considered by many to be Brutalist architecture, a term coined by the the education building architects Alison and Peter Smithson, although its ideas are oriented in Le Corbusier. At the University of Leeds the Brutalist architecture is manifest in the typical materials of concrete, glass and steel, epitomised by the Roger Stevens Lecture Theatre which now has Grade II listed status (see first image). On the campus itself, these differing architectural periods are buffered up to each other, creating both an interesting and aesthetically challenging dynamic which makes the space have a heterogeneous feel in its spatial representation. The challenge for the university and CPB, then, was manifold and included such problems as creating a holistic and cohesive campus, offering a look and feel that would signify the vision of a new university, and to do this within the scope and limitations set by both the university and the city itself. This holistic approach to the space and architecture is one of the qualities that Chamberlin, Powell and Bon were known for, and ultimately became one of the functional aspects of the new university campus at Leeds: "A university should have a sense of wholeness which is not fostered by segregated planning." (Chamberlin 1969: 3)


The second Development Plan (1963 - the first was published in 1960) concentrated on the area around what came to be known as Chancellor's Court and its surrounding precinct (see above image). This included departments for maths, science and also administration buildings along with what became the Roger Stevens Lecture Theatre, although the final design of the theatre differs greatly from the one that appeared in the plan). Such was the significance of the hiring of CPB for this project, that the two Development Plans became significant documents in their own right on an international level. And, William Whyte in his article 'The Modernist Moment at the University of Leeds, 1957-1977' (2008), even includes mention of these plans in his abstract, stating "The Development Plan also highlights the way in which architects of the British modern movement used universities as laboratories in which to experiment with ideas about community and proper urban design." (2008: 169) Having previously completed the famous Golden Lane Estate, along with the nearby Barbican complex in London (which included a school) and also two other schools, CPB themselves were seen as the architects du jour, and these development plans became a kind of 'blueprint' for the modern university.

Related Links:
Postwar University Campus Expansion: Part 1 - Channeling Venetian Plazas
Bodington Halls
The University of Leeds: A Very Short History

Bibliography:
Chamberlin, Peter. 'The Evolution and Realization of the University Development Plan', The University of Leeds Review, 12, 1 (May 1969), 3-17.
Whyte, William. 'The Modernist Moment at the University of Leeds, 1957-1977', The Historical Journal, 51, 1 (2008), 169-193.

Tuesday, 27 July 2010

The Cherry Tree Dérive (or the Blue Fork Walk)

Sunday July 25th 2010 12.30pm. Tim Waters (neo-geographer extraordinaire) and myself set off for a University of Leeds campus dérive using this method to chart our route:

We wrote the following numbers onto pieces of paper and put them in a hat (one digit per piece of paper): the last two digits of our mobile number, the last two digits of the year we were born and the last two digits of our house number. In turn we pulled out two numbers and marked the buildings that corresponded to them on the following map. The numbers were replaced in the hat each time. By the order the numbers were pulled, we charted that route by joining the dots:

Campus Map

This blog is a subjective schizocartography of that walk, supplemented by Maurice Beresford's Walks Round Red Brick (a little gem I picked up at Kirkstall Bookshop) and relevant information found online. The book was written in 1980 by a professor who walked the campus with his dog Lulu. It is a truly psychogeographic text and a superb find as research material for my thesis. He apparently died in Leeds on December 2005 and was a historian who specialised in writing about lost villages:

Maurice Beresford's Obituary


Here's a really nice recent picture of Maurice Beresford. It seems he very generously left £140,00 to the university for scholarships:

Staff Leave Lasting Legacy

Our walk began at The Packhorse on Woodhouse Lane, Leeds. We headed up Clarendon Road. While walking to this location I took a picture of the interesting water tower(?) attached to Henry Price Halls. I've been meaning to shoot it for a long time. It's a really interesting shape and from directly below has a spooky perspective which is quite unsettling and makes it seem precariously balanced:


Fairbairn House

The Fairbairn House area was the first stopping point on our chart. As you can see from the blue plaque, Queen Victoria stayed there:


The house and related area was locked, as it was a Sunday, but I have walked around it before with the Film and City students. It has an interesting grass courtyard at the back. I didn't take a picture of the house, but there's a nice one here:

Fairbairn House

Fairbairn House is a listed building. Here is the information on it in that regard for the architecturally-minded reader (the site quotes Beresford):

British Listed Buildings

Fairbairn House used to be called Woodsley House and also Albert Mansbridge Hall but was owned by Sir Peter Fairbairn (according to Maurice Beresford's text). Here is the statue of Fairbairn.

Statue of Sir Peter Fairbairn

It seems, like myself, the above blogger has also noticed the current fashion for cones on the heads of our Leeds statues. He is right, Wellington has a matching cone to go with his red wellies.

Below is an interesting street sign painted on the wall of Victoria Street, which is quite near Fairbairn House:


Charles Morris Hall

We had a good look at the new Charles Morris Hall. The area was locked at the main gates and fenced off around the perimeter. The halls look just about finished and I imagine almost ready for the new semester. I particularly liked the coloured glass in the windows (green or red). We spent a while gazing through the gates:


Tim started saying 'hello' to test the echo and we think this was what attracted the security guard over. He was very helpful and tried to answer all our questions. It was great to chat to a friendly security guard, rather than the usual 'jobsworth' type that one normally encounters.


Memorials

Near Parkinson Court (aka Parky) there were two memorials. The first one was at the bottom of a tree which was dying. It was for Emily Francis Parker who died the 6th of April this year. She was almost 21. Her friends had put pink ribbons on the tree and written sweet messages to her. It was very touching and quite sad.


Very close by was a memorial for Parvathy Kengatharan. One fixed in the ground, as with Emily, and also a lovely memorial bench. Below is a close up of the plaque and also a picture of Tim sitting on the bench:


There is an online obituary for Dr. Kengatharan. She died at 38 – very young. Here is the tribute:

Tribute to Parvathy Kengatharan


Childcare Centre

This was the first time I've had a proper look at the new childcare centre on campus. It has a Scandinavian look about it, with all the wood panelling. You can't see much of it in my photo below, so I've also provided an image of it during construction and an article from the university website:


Bright Beginnings Get Ready to Shine


Brutalist Architecture

I know not many people do, but I love the 60s brutalist architecture. My favourite buildings on campus - from the Chamberlin, Powell and Bon period - are the Roger Stevens Lecture Theatre and the Worsley Building.

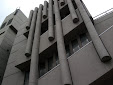
I'm really happy with this picture of Roger Stevens (as we call it, as if it is the man himself rather than a building dedicated to him):


The piping effect on the side reminds me of a church organ. Apparently they do actually contain pipes of some sort (maybe air conditioning) and are not just for aesthetic effect. Maurice Beresford's walks do not seem to cover the precinct area. Maybe he doesn't enjoy the modernist architecture as much as I do.

The Worsley Building is a behemoth. I love it. It is like a massive chunk of impervious concrete. On the campus map it takes up a lot of space and is clearly a giant even from the birds eye perspective of the map. The first time I went inside it I was rather disappointed. I went via the walkways and was not even aware of the point that I entered it. The second time I entered from the dentist school side: when you approach the building there is a moment where you step from the outside and enter its interior. Once inside it is very difficult to get any sense of what the outside of the building is like.


Egypt in Leeds

Another aspect of the university campus that I'm attracted to is what I like to pretend are the secret pyramids.

The first one is at the back of the union building. You can't get to it at the moment because of the building works. I have walked up to it before and looked into the room below. Apparently it was some form of common room but is now unused. I remember seeing old fliers lying around the ledge on the inside of the glass.


The second pyramid actually turned out to be two. From the far side of the Roger Stevens pond you can only see one. The first one hides the second one. They are much smaller than the other one and are made of plastic. Unfortunately, you can't actually see into the space below.


Cavendish Road

Maurice Beresford dedicates a chapter to Cavendish Road. My photo below is of the Presbyterian Church built in 1879.


According to Beresford's text the church was converted to the Clothworker's Centenary Concert Hall in the sixties. I am going to include some of his text about the church here because it is very poetic and quite poignant:

“On a Sunday morning the empty streets allows the ghosts of the unco' guide Celtic exiles to come down the steps unobserved and walk to Hilary Place where pedestrianization has forced their grooms to wait respectfully by the pawing horses, impatient for home and their Sunday lunch of hay in the coach houses of Headingley Hill and Far Headingley.”

This is the topography of yesteryear, and Beresford can see its echoes in 1977 and 1978 when he wrote his text. This reminded me of The Ghosts of Oxford Street by Malcolm McLaren.

The Ghosts of Oxford Street


Conclusion

We forgot to pick up a found object of which we always name the dérive. However, Tim spent some time looking at the campus cherry trees - of which there are many - and picking the ripe cherries. At the beginning of the walk I thought about picking up a cherry stone but decided to wait till later on, then forgot. It wasn't till we were leaving that we realised we hadn't got an object. However, at the gate to my house I found half a blue plastic fork: the detritus of fast food that is the bedrock of student central (aka Headers).