Thursday, 25 October 2012

Chamberlin, Powell and Bon: The Return of the Repressed - Part 3


This is a part 3 of my blog on Owen Hatherley's comments on the Brutalist period at the University of Leeds from A Guide to the New Ruins of Great Britain. Please click here for part 1 and part 2. For those of you who have already read part 2, I am taking a look at the same paragraph again, however this time I am looking at Hatherley's reference to the halls of residence in the paragraph below:

In recent years the University filled the whole space with such a quantity of street furniture, foliage and inelegant public art that you can almost ignore the building. meanwhile the concrete - sculptural, shuttered stuff similar to that used in Chamberlin, Powell and Bon's hugely successful Barbican complex in London - was painted in estate-agent magnolia, and the halls of residence are being demolished, it being easier to house students in the barracks provided by the likes of Unite.

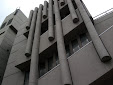
While the first image in my blog shows the Henry Price Halls of Residence, which borders Clarendon Road and the university cemetery, the actual halls that Hatherley refers to - The Charles Morris Halls of Residence - has now been demolished. Here is a photo of how they used to look (© Betty Longbottom):

What is interesting here is that the recently completed halls replacing the one mentioned above still carries the same name. The 'new' Charles Morris Hall halls of residence opened in 2010, replacing the original ones dating back to 1963. The original halls was made up of three separate houses: Whetton, Dobree and Mary Ogilvie House. In 2007 the old Charles Morris Hall was not considered fit for purpose and proposals for its demolition were drawn up. The demise and semi-resurrection of these halls could be seen as both an attempt to move beyond the modernist ideas of a past university, by creating a new halls that is better suited to student living. But, also, by keeping the name the same, we could consider this to be a return of the repressed in the sense that the university has been unable to totally move on to the new project that is required of it: the past repressed self continues its attempt to be acknowledged and seeks avenues that enable it to be gratified in the present. The Charles Morris Hall cannot shake off its 1960s self, and therefore reappears as a postmodern 'noughties' version of itself.


Campus Blogs and History:
The University of Leeds: A Very Short History
The Pigeon Feather Dérive
Schizoanalysing the University Campus

Saturday, 13 October 2012

Chamberlin, Powell and Bon: Does the old campus make sense in the present? - Part 2


This is a part 2 of my blog on Owen Hatherley's comments on the Brutalist period at the University of Leeds from A Guide to the New Ruins of Great Britain. Please click here for part 1 and part 3:

That the University doesn't know what to do with the campus is obvious enough. In early photos, you can see the central space occupied by the sculpted nature of a planned garden, akin to the designs of the Brazilian landscape artist Roberto Burle Marx. In recent years the University filled the whole space with such a quantity of street furniture, foliage and inelegant public art that you can almost ignore the building. meanwhile the concrete - sculptural, shuttered stuff similar to that used in Chamberlin, Powell and Bon's hugely successful Barbican complex in London - was painted in estate-agent magnolia, and the halls of residence are being demolished, it being easier to house students in the barracks provided by the likes of Unite. The old campus is a place that cannot make sense in the present, yet this might be what is most valuable about it.


There is so much to comment on in this paragraph, but here I shall only be discussing Hatherley's remark on the campus not knowing it's purpose and will comment on the halls of residences being demolished in part 3.

Firstly, "That the University doesn't know what to do with the campus is obvious enough". It's not apparent what Hatherley actually means by this. Does he mean in regards to it's overall design? It's aesthetic style? Or just the general practicalities of placing much needed new buildings into the gradually diminishing space? When taken in the context of the last sentence - The old campus is a place that cannot make sense in the present - perhaps we can assume this is an issue of identity.

This is an interesting point because I think if he were taking about a city in postmodernity, he wouldn’t make the same remarks. A city, say, like London that contains many differing periods of architecture, buffered up against each other, and shoe-horned into small spaces - a typical postmodern city. However, if we compare The University of Leeds to some of the American campuses, say UCLA, I think it makes more sense. UCLA has a very distinct aesthetic which means it is presented to the occupant of that space, the spectator if you will, as a homogeneous place.


Much of the UCLA campus is built with this pale apricot brick. It makes buildings from different periods look more similar and gives the illusion they were not built years apart. While there are some different looking buildings on the UCLA campus, in different architectural styles, the main section looks like the building above. I would describe UCLA as a pristine-looking campus. However, it doesn't have the richness and diversity that the University of Leeds campus has on an aesthetic level: while the UCLA campus is much more 'lovely' it is not nearly as 'interesting' as Leeds.

Other Related Blogs:
At UCLA You See LA

Saturday, 6 October 2012

Chamberlin, Powell and Bon: Space Age or Quasi-Totalitarianism? - Part 1


Here are Owen Hatherley's comments on the Brutalist period at the University of Leeds from A Guide to the New Ruins of Great Britain, plus some of my own commentary and images:

"Leeds University in particular can boast one of the most impressive attempts to design an inner-city campus as a total, coherent environment, albeit without the need for CCTV and gating - the complex of university buildings designed by Chamberlin, Powell and Bon between 1958 and 1968."

"Local rumour has it that this complex served as a set for the seventies science fiction series Blake's 7. This should come as no surprise. There is a divide in the perception of these buildings between the future they seem to suggest - a space-age society with egalitarian buildings make no reference to anything so prosaic as local materials, human scale or history, which some of us may find liberating, other unnerving - and the past they are most often seen to represent. That is, the other 1960s, not the now very familiar decade reminisced over by ageing soixante-huitards but the decade of a new landscape of towers and slabs, walkways and motorways, which is only very slowly starting to come back into favour after decades in which it was abhorred by many as an example of top-down quasi-totalitarianism, often better known for its transformation into film-set dystopias at the hand of Kubrick, Truffaut and Antonioni."


Chamberlin, Powell and Bon produced two bound plans for the university in the early 1960s (see above image). I don't think it would be a stretch to describe them now as objet d'art in their own right. These publications were distributed to university staff at the time. They aren't that easy to get hold of today. I have seen them for sale for as much as £100 online.

Chamberlin, Powell and Bon's vision was futuristic, as suggested by Hatherley, but it was also a contemporary response to the need for an expanded campus that could accommodate all the new postwar students. While it included the idea of students communing in Italian inspired piazzas, it also took a very rational and economic approach to the use of space. This even appeared in the form of 'joker' floors on the top of teaching buildings, which could easily be converted to teaching, administration or residential floors. Until recently some of these floors were still residential halls, as was the case in the Social Sciences building.

Whether you like, dislike or are indifferent to Brutalist architecture, much of it is now being listed, as are a number of these buildings at the University of Leeds, including the Roger Stevens Lecture Theatre shown in my first photo. So, its legacy is still really a work-in-progess. Elain Harwood, in her recent book on Chamberlin, Powell and Bon, when commenting on these university buildings says: "They have proved to be as adaptable as Chamberlin had promised, with the walls moved ad infinitum and service ducts coping with increased loadings. [...] The teaching buildings were listed in 2009, to ensure the conservation of their special qualities."

Apparently it is an urban myth that Blake's 7 was filmed there...


Other blogs in this series:
Chamberlin, Powell and Bon: Does the old campus make sense in the present? - Part 2
Chamberlin, Powell and Bon: The Return of the Repressed - Part 3

Thursday, 27 September 2012

The Pigeon Feather Dérive - Part 2


This is part 2 of the blog which is an account of a dérive I did with Tim Waters on Saturday 22nd of September. Please click here for Part 1.

At one point on our walk the Dérive App told us to stand still for 3 minutes. Tim spotted some chalk graffiti on the wall and we checked it out. It appears to be a symbol from Harry Potter (hence the HP) and we thought it might be for the Harry Potter Society on campus.


While the leaves below look like they are covered in frost, they are actually from the grit bunkers on campus. The bunkers seemed to have two types of salt in: the orangey stuff that us used on urban roads, but also white salt.


The university is really well organised in terms of its recycling. This seems to be the area where it is stored. It is located under the little bridge that takes you to stage@leeds.


The School of Earth and Environment are creating a Wildflower Meadow on campus - off the beaten track a bit, to protect it, I guess. But there was this sign explaining the reasons behind it. I expect it is part of the same project as the bee hive shown in the last part of the blog. Here's a tiny bit of blurb on the overall project, which is also including bird and bat boxes on campus: A new route to biodiversity


This is the final image of the blog. This football was found in Chancellors Court. I looked up the postcode and it is the Woodhouse area of Leeds.


Other University of Leeds Campus Blogs:
Schizoanalysing the University Campus
Emotionally Mapping the Campus

Monday, 24 September 2012

The Pigeon Feather Dérive - Part 1


On Saturday 22nd of September Tim Waters and myself went on a University of Leeds campus dérive. We decided to use two different methodologies to create the chance route: an urban app (well, more a website) called, unsurprisingly, Dérive App, and also Oblique Strategies, a system used to help the flow of creativity. We used the two in conjunction with each other, for example, when one or the other didn't quite work, or to help us make a particular decision in regards to our route.


It was a nice sunny day, so the campus looked lovely. Here is one of the campus' three pyramids. This one is located at the back of the Student Union and if you climb up you can look down into a chamber, which is a room that I believe is no longer used.


These interesting pieces of rock have striation and bore holes on them, maybe made by geologist exploring the campus, or even discarded by the very same. Anyway, they now sit on the ground between the E C Stoner building and the Sports Hall.


We wandered around in the underpasses below the precinct area. It is part of the underground infrastructure of the campus, built in the 1960s. There was quite a lot of maintenance-related phenomena including much pipeage and quite a lot of dripping water that had formed stalactites and stalagmites in places.


Tim spotted a lovely beehive, semi-hidden between buildings, which we were surprised to see wasn't cordoned off in any overly security-conscious way. But, then, maybe the bees themselves were a good enough deterrent.


The 'couple' below allowed us to take a photo of them. The dérive app told us to look for a couple by showing us a picture of two individuals holding hands. We spotted this chap with his arms around his 'partner'. We thought they were a couple, so I asked them if we could take a photo and explained why, but they were actually brother and sister!


The Pigeon Feather Dérive - Part 2

Other Campus Dérives:
The Forgotten Solo
The Cherry Tree Dérive
The White Horseman Dérive

Sunday, 16 September 2012

This is NOT my Summer!


Yesterday (Saturday September 15) I went to an excellent cartography workshop at the university campus called Campfire on Wild Cat Island: Workshop about literary maps, fictional geography and...holiday memories.

My own map, above, is a ribbon map. These types of map are new to me, but I like their linear form. I decided to create one on the three places I visited this summer: London, Leamington Spa and Hunstanton. They highlight the urban phenomenon I came across on my travels - anything from a Porsche to a boarded up Spar shop. They also contain a few animals: a squirrel, a cat and a Herring Gull. Some topiary. The London Eye and the Boston Stump. My map also contains two tiny maps. If you can spot them, let me know what places they represent and I'll tell you if they are correct!

I decided to name it This is NOT my Summer! because obviously it isn't - it's a map!

Links:
Emotionally Mapping the Campus
Maps of Competence
Cartography: Representation and Revealing the Hidden

Sunday, 2 September 2012

Space/Place, Culture and Time (Part 2): Sigmund Freud


In part 1 of the blog I discussed Michel De Certeau's definition of the terms 'space' and 'place' from The Practice of Everyday Life, one of the main differences between the two being that place prohibits the superimposition of particular phenomenon, while space is able to cope with the contradictions of multiple and differing actors/actions, systems, agendas, etc.

Here I shall be providing an interesting spatial reference by Freud from Civilization and its Discontents which is offered as a kind of thought experiment for his readers in order to help explain how the ego operates on a developing sense of self in the individual. Freud explains that our initial sense of self - as a baby - is of an oceanic nature. It is connected to the vastness of the world, with no clearly defined subject/object boundaries. As we develop, the ego separates off from the outside world and becomes removed from this 'oneness'. However, Freud says, there is still a trace of this oceanic moment in our memory, as with those subsequent developmental phases that we seem to also forget on a conscious level (e.g. the Oedipal stages). This eloquent analogy by Freud, below, demonstrates that nothing is ever totally lost in internal space - the mind. But from the perspective of place and space, as it is for De Certeau, it offers up an example of external space, replete with its ambiguities, oppositions and negations - and how that space might be, if it weren't for place:

"Now let us make the fantastic assumption that Rome in not a place where people live, but a psychical entity with a similarly long, rich past, in which nothing that ever took shape has passed away, and in which all previous phases of development exist beside the most recent. For Rome this would mean that on the Palatine hill the imperial palaces and the Septizonium of Septimus Severus still rose to their original height, that the castle of San Angelo still bore on its battlements the fine statues that adorned it until the Gothic siege. Moreover, the temple of Jupiter Capitolinus wuld once more stand on the site of the Palazzo Caffarelli, withought there being any need to dismantle the latter structure, and indeed the temple would be seen not only in its later form, which is assumed during the imperial age, but also in its earliest, when it still had Etruscan elements and was decorated with terracotta antefixes. And where the Coliseo now stands we could admire the vanished Domus Aurea of Nero; on the Piazza of the Pantheon we should find not only the present Pantheon, bequeathed by Hadrian, but the original structure of M. Agrippa; indeed, occupying the same ground would be the church of Maria sopra Minerva and the ancient temple over which it is built. And the observer would perhaps need only to shift his gaze or his position in order to see the one or the other.

It is clearly pointless to spin out this fantasy any further: the result would be unimaginable, indeed absurd. If we wish to represent a historical sequence in spatial terms, we can do so only by juxtaposition in space, for the same space cannot accommodate two different things. Our attempt to do otherwise seems like an idle game; its sole justification is to show how far we are from being able to illustrate the peculiarities of mental life by visual means."

Space/Place, Culture and Time (Part 1): Michel De Certeau